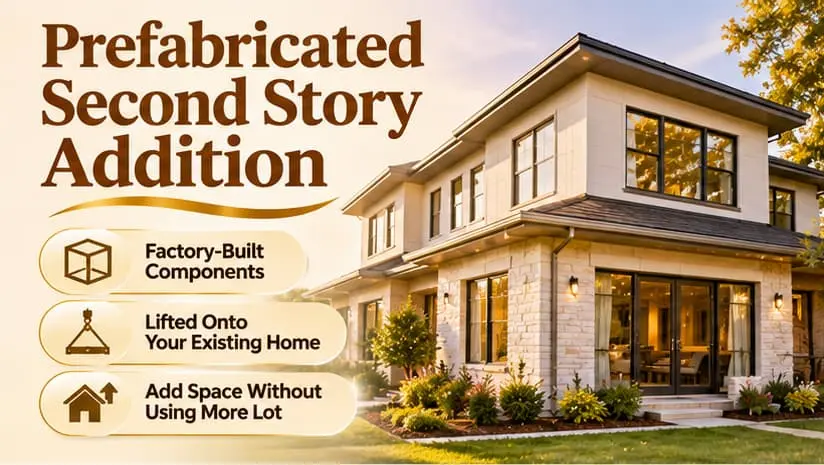

A prefabricated second story addition is an upper floor built from wall panels, floor systems, or complete modules that are made in a factory and then lifted onto your existing house. For Houston homeowners who need more bedrooms without giving up yard space, it can be a practical route. It only works well when the house, the soil, and the property access all support it. This guide explains how the method works, which homes qualify, what to check before ordering, and how it compares with building the upper floor onsite.
What Is a Prefabricated Second Story Addition?
A prefabricated second story addition moves part of the construction work from your property to a factory. Components are cut and assembled to approved plans, delivered by truck, and installed on top of the existing structure. Plumbing, electrical, roofing, and finishing still happen at the house, so the method changes how the work is organized rather than removing the need for skilled builders.
The table below shows the main differences between the two approaches.
| Factor | Prefabricated construction | Traditional onsite construction |
|---|---|---|
| Where components are made | In a factory before delivery | At your property during framing |
| Main site activity | Delivery, lifting, and assembly | Cutting and framing materials |
| Design changes | Harder once production starts | Easier to adjust during framing |
| Access needs | Truck and lifting equipment access matter | Material storage and workspace matter |
| Weather exposure | Depends on how fast the roof is closed in | Depends on the framing schedule |
Neither method is better for every house. The right choice depends on the structure, the design, and the builder’s experience.
Why Do Houston Homeowners Choose Second Story Home Additions?
Second story home additions add living space without using more of the lot. That matters in many Houston neighborhoods where lot lines, drainage easements, and mature trees limit how far a house can spread out. Homeowners usually consider building up for these reasons:
- A growing family needs more bedrooms.
- Older children or relatives need private space.
- A dedicated home office or guest suite is needed.
- The backyard, pool, or patio should stay as it is.
- Moving would cost more than improving the current home.
If you are still deciding between building up and building out, our comparison of a bump out versus a second story in Houston explains the tradeoffs in plain terms.
Which Houses Can Support a Prefabricated Second Story Addition?
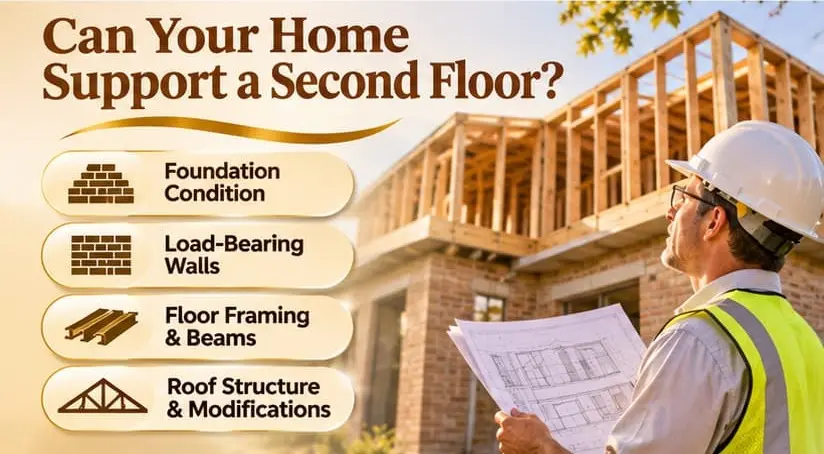
A house can support a prefabricated second story addition when its foundation, walls, and framing can safely carry the added weight. Age alone does not decide this. A well kept house from the 1990s may need less reinforcement than a newer house built on poor soil.
Soil is a major Houston concern. Much of the Greater Houston area sits on expansive clay that swells when wet and shrinks when dry, and that movement can stress a foundation over time. Before adding weight, the foundation should be inspected, and any settlement or cracking should be addressed first. Our foundation construction team can explain what repairs or upgrades might be needed.
A structural engineer should review these items before plans are finalized:
- Foundation type, whether slab on grade or pier and beam.
- Foundation condition, including cracks and uneven areas.
- Load bearing walls and support points.
- Existing floor framing and beams.
- Roof structure and how it will be removed or modified.
- Wind load requirements for the new floor.
If reinforcement is needed, it should be priced and planned before any components are ordered.
What Access Does a Prefabricated Second Story Addition Need?
Prefabricated parts must reach the house and be lifted into place. A tight street, overhead power lines, or a large tree near the house can make delivery and crane placement difficult. Before choosing a manufacturer, check the following:
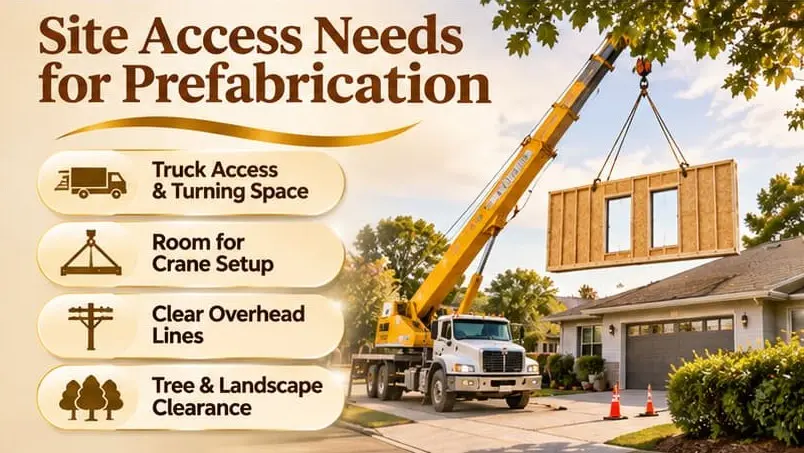
- Street width and truck turning space.
- Room for unloading and staging components.
- Crane or lift access to the roof area.
- Overhead utility lines and nearby trees.
- Protection for landscaping and driveways.
A property with limited access may need smaller panels or a different installation plan.
What Challenges Come With Prefabrication?
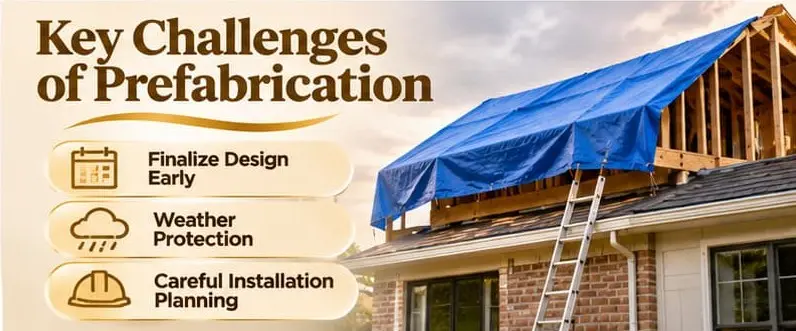
The biggest challenge with a prefabricated second story addition is that decisions must be made earlier. Once panels or modules are in production, moving a window, door, or stair can affect several connected parts. Finalize room sizes, openings, stair position, and plumbing and electrical routes before manufacturing starts. Working with a team that offers architectural services helps lock these details in at the right time.
Houston weather adds another risk. The existing roof has to come off before the new floor goes on, and the house must be protected from rain during that window, especially in hurricane season. A good contractor plans the installation around the forecast and arranges temporary covering. The new roof system is just as important, and professional roofing services can handle it once the upper floor is in place.
Does Prefabrication Save Money?
A prefabricated second story addition does not automatically cost less. Factory production, transportation, engineering, crane time, structural reinforcement, and interior finishing all add to the total. The fair way to compare is to request full proposals with the same scope from each builder. For realistic budget ranges in this area, review our second floor addition cost guide before you compare quotes.
What Permits Does a Prefabricated Second Story Addition Need in Houston?
A second story addition requires a building permit and engineered plans. Inside the City of Houston, the permit goes through the city permitting office. Other cities and unincorporated parts of Harris County, Fort Bend County, and Montgomery County have their own offices and rules. Ask your builder which authority applies to your address, who submits the drawings, and who schedules inspections. Also check deed restrictions or HOA rules, since some neighborhoods limit building height.
How Should You Prepare for a Prefabricated Second Story Addition?
Good preparation prevents most change orders. Use this checklist:
- Decide what the new level needs, such as bedrooms, bathrooms, or an office.
- Book a structural and foundation assessment.
- Finalize the layout, stair location, and exterior look.
- Confirm permits, HOA rules, and inspection steps.
- Plan for dust, noise, and limited access during construction.
- Decide whether your family will stay home or move out temporarily.
- Confirm who manages the manufacturer, engineer, and installer.
To see how a typical project unfolds from design to final inspection, read about a two story house addition in Houston, TX.
How Do You Choose a Contractor for Second Floor Additions?
Choose a builder who has completed second floor additions and knows how a prefabricated second story addition is coordinated between engineers, manufacturers, and inspectors. General remodeling experience alone may not be enough. Ask these questions:
| Question to ask | Why it matters |
|---|---|
| Have you built a second story addition before? | Shows relevant experience |
| Who reviews the existing structure? | Clarifies engineering responsibility |
| Who talks to the manufacturer? | Prevents communication gaps |
| How will the house be protected from rain? | Reduces water damage risk |
| Who handles permits and inspections? | Avoids approval delays |
| What happens if site conditions change? | Sets rules for unexpected work |
Do not compare bids on price alone. Two quotes can look alike while covering different levels of engineering, protection, and finishing. If you want a team that manages the whole project, see our second story additions service page.
Is a Prefabricated Second Story Addition Worth Considering?
A prefabricated second story addition can suit homeowners who want more space, have limited room to expand outward, and own a house that can carry another floor. Structure, soil, access, and design certainty should guide the decision, not speed alone. Start with a professional assessment, then compare complete proposals. Houston Construction Pro serves the Greater Houston area and can review your home and explain your options. You can also explore our wider home addition services to see what else is possible.
Frequently Asked Questions
Can a prefabricated second story addition be customized?
Yes. Room sizes, window positions, and stair locations can be customized within the limits of the manufacturer’s system and the engineered plans. Finalize these choices before production begins, because changes afterward are costly.
Is a prefabricated second floor suitable for a small lot?
It can be. Building up saves ground space, but crane access, setbacks, and delivery routes still need review. A small lot with overhead lines or a narrow street may need a different installation method.
Can prefabricated parts be mixed with traditional framing?
Yes. Many projects use factory made wall or floor panels with conventionally built connections, stairs, and finishes. The contractor must coordinate both so the structure works as one system.
What should be finalized before ordering components?
Final architectural drawings, engineering details, room dimensions, openings, stair position, and utility routes should be approved first. Ordering from incomplete plans can lead to wrong dimensions and expensive revisions.
Does a prefabricated second floor need a crane?
Often yes, especially for large panels or full modules. Smaller components may be handled with lighter equipment. The need depends on component size, property access, and the manufacturer’s installation requirements.
Can the existing roof be reused?
Usually the roof must be removed or heavily modified when a full second floor is added. Some materials may be reusable if they are in good condition, but your contractor should confirm this before work begins.