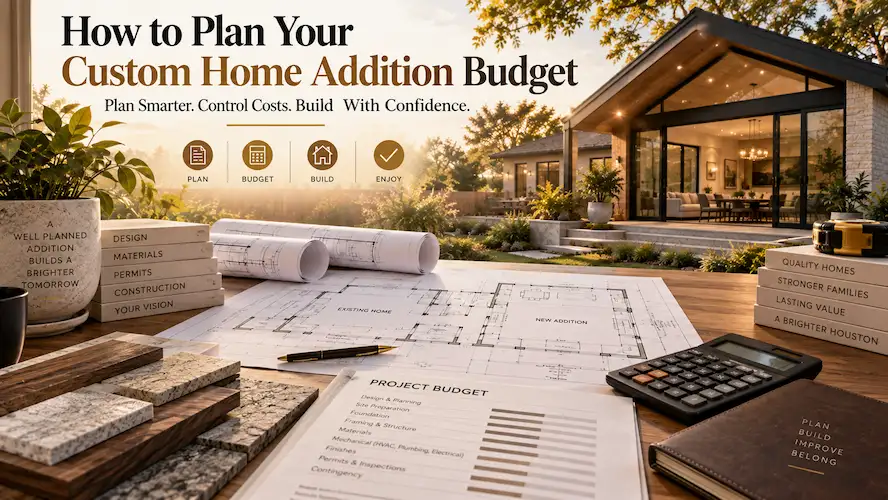

You may only need one extra bedroom, a home office, or a little more living space, but adding it to an existing house involves much more than building four walls. The small home addition cost depends heavily on how the new space connects to your current home, including the materials, utilities, and overall budget involved.
When researching small home addition cost, homeowners often start with square footage. That is useful, but it is only one part of the picture. The better question is what your specific home addition will require to become a safe, finished, usable part of the house.
What Determines the Cost of a Small Home Addition?
The cost of a small home addition is mainly determined by the addition’s size, purpose, construction complexity, existing house, utility requirements, and finish level. A smaller project can still require substantial work if it involves plumbing, structural changes, or difficult connections to the existing home.
Think of the budget as several connected parts rather than one price per square foot:
| Budget Driver | Why It Matters |
|---|---|
| Addition size | More space generally means more materials and labor |
| Room purpose | Bathrooms and utility-heavy spaces require additional systems |
| Site conditions | Access, drainage, soil, and existing conditions can affect construction |
| Structural connection | The new space must connect properly to the existing house |
| Utilities | HVAC, electrical, plumbing, and ventilation may need expansion |
| Exterior integration | Roofing, siding, windows, and drainage must work with the existing home |
| Interior finish | Flooring, drywall, cabinets, fixtures, and trim affect the final scope |
| Design and approvals | Planning, drawings, permits, and inspections may be required |
This is why two homeowners asking for the same amount of added space can receive very different estimates. The construction requirements behind the space matter just as much as the size itself.
For a useful budget, look at what has to be built and connected, not just how many square feet are being added.
Does the Type of Room Change Small Home Addition Cost?
Yes, the type of room can change the cost significantly because different spaces require different construction systems. A bedroom or office may be relatively straightforward, while a bathroom or kitchen can involve additional plumbing, electrical, ventilation, waterproofing, and fixtures.
Consider how the intended use changes the scope:
- Bedroom: Usually focuses on structure, insulation, windows, electrical, HVAC, flooring, and finishes. Many Houston homeowners plan this as part of a larger room addition or a dedicated master bedroom remodeling project.
- Home office: May require additional outlets, lighting, data connections, HVAC, insulation, and sound considerations.
- Living space: Often involves a larger opening or structural connection between the existing home and the new area, similar to what happens during a full home renovation.
- Bathroom: Adds water supply, drainage, ventilation, waterproofing, fixtures, and more detailed finishing, the kind of scope covered under a typical bathroom remodeling project.
- Mudroom or entry area: May require exterior doors, storage, flooring suited to higher traffic, and careful connection to the home’s existing circulation.
The smallest room is not necessarily the least expensive room to build. A compact bathroom can involve more specialized work than a larger bedroom because multiple building systems have to be coordinated in a limited area. The same is true when a homeowner adds a kitchen extension instead of a bedroom, since a project like kitchen remodeling touches plumbing, ventilation, and electrical all at once.
The same principle applies to small home additions that are designed around an existing room. Moving a wall, relocating utilities, or changing the roof connection can increase the scope even when the added footprint remains modest.
The room’s function should be established before budgeting because it determines many of the systems and materials the addition will need.
How Does the Existing House Affect the Addition Budget?
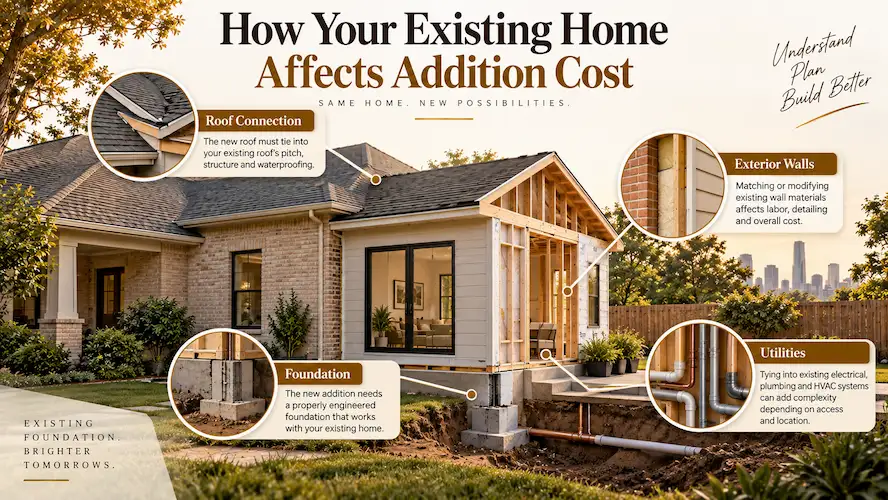
The existing house can have a major effect on the cost because the new construction must work with what is already there. Foundation conditions, rooflines, exterior walls, utilities, floor elevations, and available access can all influence the construction approach.
For example, an addition that connects cleanly to an accessible portion of the house may be easier to plan than one that requires work around existing mechanical equipment or complicated structural elements.
Contractors typically need to consider several connection points:
Foundation Connection
The new addition needs an appropriate foundation and a structurally sound relationship with the existing building. Existing site and foundation conditions should be evaluated by a qualified team, such as one experienced in foundation construction, rather than assumed.
Roof Connection
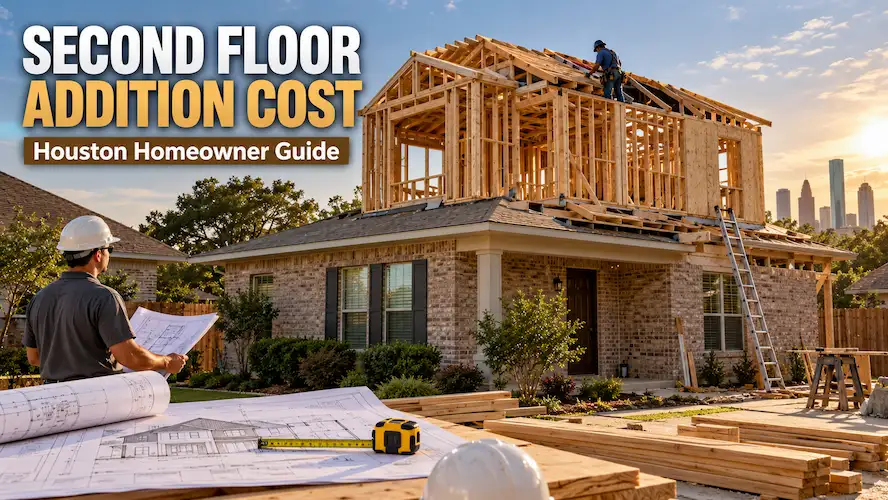
The new roof must integrate with the existing roof structure while providing proper weather protection. Complicated roof intersections can require additional planning and construction work, especially on projects that involve second story additions or second floor additions above an existing footprint.
Exterior Walls and Openings
Connecting the addition may involve creating or modifying an opening in an existing exterior wall. The structural implications depend on the existing construction and proposed layout.
Utilities
Electrical, HVAC, plumbing, and other systems may need to be extended or adjusted. The distance from existing connections and the capacity of the systems can affect the scope.
This is also where homeowners sometimes underestimate the importance of an on-site evaluation. A drawing or online calculator cannot reveal every condition behind an existing wall, below the floor, or around the foundation.
The existing house is part of the addition project, so its condition and construction should be considered when developing the budget.
Which Small Addition Choices Can Increase the Budget?
Design choices can increase the cost when they add structural complexity, require more utility work, or involve higher-cost materials and finishes. Making those choices early allows homeowners to understand their effect before construction starts.
Some examples include:
- Adding plumbing where no nearby plumbing currently exists
- Creating a complicated roof shape
- Using numerous corners or unusual room geometry
- Enlarging an existing structural opening
- Choosing custom windows or doors
- Matching specialty exterior materials
- Adding extensive cabinetry or built-ins
- Selecting premium flooring, fixtures, or countertops
- Relocating existing mechanical or electrical equipment
None of these choices is automatically a problem. They simply need to be included in the scope so the budget reflects the project the homeowner actually wants.
Another consideration is consistency with the existing home. A new addition can look disconnected if its exterior materials, windows, roofline, flooring, or trim do not work with the original construction. This is one reason many homeowners bring in architectural services early in the planning stage.
For homeowners, the real concern is often discovering additional costs after the project has already started. Clear decisions during planning reduce the need for major changes later.
Good cost planning does not eliminate design choices, it makes their financial impact visible before construction begins.
What Should a Houston Homeowner Check Before Getting an Estimate?
Before requesting a home addition estimate, define the basic project as clearly as possible. You do not need every construction detail finalized, but the contractor should understand what space you want, where it will go, and how you expect to use it.
A practical pre-estimate checklist includes:
| Item to Prepare | What to Clarify |
|---|---|
| Purpose | Bedroom, office, bathroom, living space, or another use |
| Approximate size | Desired dimensions or general footprint |
| Location | Where the addition should connect to the home |
| Access | How workers and materials can reach the construction area |
| Utilities | Plumbing, electrical, HVAC, or other system requirements |
| Exterior | Preferred windows, doors, siding, and roofing appearance |
| Interior | Flooring, paint, fixtures, cabinetry, and finish expectations |
| Existing concerns | Known foundation, drainage, structural, or property issues |
You should also discuss permitting and inspection requirements applicable to the project. Local requirements can vary according to the property’s location and the scope of work, so they should be confirmed rather than assumed.
For Houston homeowners, property-specific conditions are particularly important when planning exterior construction. Drainage, access, existing structures, and site conditions should be considered as part of the project assessment.
A clear initial scope helps contractors prepare estimates that are easier to compare. It also gives homeowners a better understanding of which portions of the budget are fixed by the project’s requirements and which depend on personal choices.
The more clearly you describe the project before requesting estimates, the more useful those estimates become.
Is a Small Addition Cheaper When the Design Is Simpler?
A simpler design can reduce construction complexity, but simplicity should be measured by the actual building work rather than by appearance alone. A compact addition with a straightforward footprint and practical utility connections can be easier to construct than a visually simple design that requires extensive structural changes.
A cost-conscious design often considers:
- A practical footprint: Avoid adding space that does not serve a clear purpose.
- Efficient room placement: Consider how the addition connects to existing rooms and utilities.
- Straightforward structural geometry: Unnecessary corners and complicated transitions can add work.
- Early material selection: Major finish choices should be understood before construction pricing is finalized.
- Limited late changes: Design changes during construction can disrupt labor, materials, and scheduling.
The goal is not to make every addition basic or inexpensive. The goal is to make sure every design element has a purpose and fits the available budget.
For example, a homeowner may decide that a smaller, well-planned office provides more value than a larger room that requires extensive structural or utility changes. In some cases, a compact freestanding option such as an ADU can also be worth comparing against an attached addition. The right choice depends on how the space will actually be used.
A simple design can help control the budget when it also works efficiently with the existing home and its building systems.
How Should You Compare Small Home Addition Estimates?
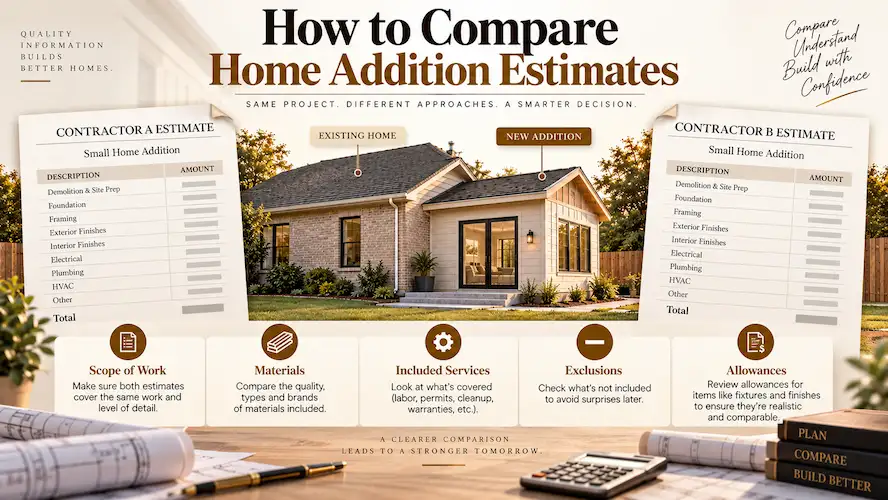
You should compare addition estimates by reviewing the included scope, materials, allowances, and construction responsibilities, not simply by choosing the lowest total. Two estimates can have different prices because they include different amounts of work.
When reviewing proposals, look for:
- Clearly defined dimensions and project scope
- Foundation and structural work
- Roofing and exterior integration
- Electrical, plumbing, and HVAC work
- Windows and doors
- Insulation and drywall
- Flooring and other interior finishes
- Permit and inspection responsibilities
- Material allowances
- Exclusions or work not included
A useful estimate should make it reasonably clear what you are paying for. If one proposal includes finish materials and another does not, comparing their totals alone can create a misleading impression.
Homeowners should also ask questions about items that cannot be fully determined before the property is evaluated. Existing conditions sometimes become clearer during demolition or construction, and the contract should explain how legitimate changes will be handled.
The objective is not to eliminate every possible unknown. It is to understand the known scope and identify where uncertainty remains.
The strongest estimate is the one you can understand, compare, and connect directly to the work being proposed.
When Is a Professional Estimate More Useful Than an Online Cost Figure?
A professional estimate becomes more useful when you have moved beyond general research and are seriously considering construction. Online cost information can help establish expectations, but it cannot account for the exact structure, site, utility layout, access, and finishes of your home.
A contractor evaluating the project can consider:
- Existing structural conditions
- Foundation and site characteristics
- Proposed connection points
- Utility locations and requirements
- Roof and exterior integration
- Access for construction
- Intended finishes
- Overall project scope
This distinction matters because homeowners often search home addition cost before they know exactly what their project involves. Research is valuable for creating a preliminary budget, but a project-specific assessment is needed before treating that budget as a construction estimate.
It is also worth discussing alternatives if the proposed addition becomes more complicated than expected. In some cases, changing the layout or adjusting the scope, or even reviewing a custom home addition cost guide, may help provide the needed space without adding unnecessary construction complexity.
A professional estimate should ultimately help answer a practical question: what will it take to build the space I want on this particular property? At Houston Construction Pro, our team walks the Houston greater area property first, then builds the estimate around what your home actually needs.
Once you have a defined project concept, a property-specific estimate is the next step toward turning a general budget into a realistic construction plan.
Frequently Asked Questions
How small can a home addition be?
A home addition can be relatively compact when it serves a specific purpose, such as creating a small office, bathroom, entry area, or bedroom. There is no single minimum size that applies to every project. The usable layout, applicable requirements, existing home, and intended function all need to be considered before determining the appropriate footprint.
Is adding a bedroom usually simpler than adding a bathroom?
A bedroom is often simpler than a bathroom because it generally requires fewer specialized plumbing and waterproofing systems. However, the actual complexity depends on the home’s structure, HVAC, electrical layout, foundation, and connection to the addition. A site-specific assessment is still needed before assuming one project will cost less.
Can an addition be designed around the existing roof?
Yes, an addition can be designed to connect with an existing roof, but the connection needs careful planning for structure, drainage, weather protection, and appearance. Roof geometry can become more complicated when the existing home has multiple roof levels or unusual slopes, so it should be considered early in the design process.
Do small home additions always need new HVAC work?
No, small additions do not always require the same HVAC approach, but the new conditioned space needs to be evaluated as part of the home’s heating and cooling system. The existing equipment, available capacity, duct arrangement, room size, insulation, and final design all influence what changes may be appropriate.
What can make a small addition unexpectedly expensive?
Structural modifications, difficult site access, foundation conditions, utility relocation, complicated roof connections, and changes made after construction begins can increase the scope. Finish selections can also affect the budget. Defining the project early and identifying existing conditions before construction helps reduce avoidable surprises.
Should I get several estimates for a small addition?
Comparing multiple estimates can be useful when each contractor is pricing the same clearly defined scope. Look beyond the total and compare included construction work, materials, allowances, exclusions, and responsibilities. A lower estimate may not represent a lower project cost if significant portions of the work are excluded.
Final Takeaway
A small addition can provide valuable space without requiring a major expansion, but its construction cost depends on more than the amount of square footage being added. Room type, existing house conditions, structural connections, utilities, design choices, materials, and site requirements all shape the final budget.
If you are planning a Houston addition, start by defining exactly what you need the new space to accomplish. Then evaluate how it will connect to the existing home and request an estimate based on that specific scope. Homeowners who want to see how this plays out on a larger scale can also read our guides on a two-story house addition in Houston, TX or a second floor addition cost guide for comparison.
The better the project is defined before construction, the easier it becomes to understand the budget, compare proposals, and make informed decisions about the addition. Houston Construction Pro serves the greater Houston area and can walk your property before putting a number on paper, so your estimate reflects your home, not a generic average.