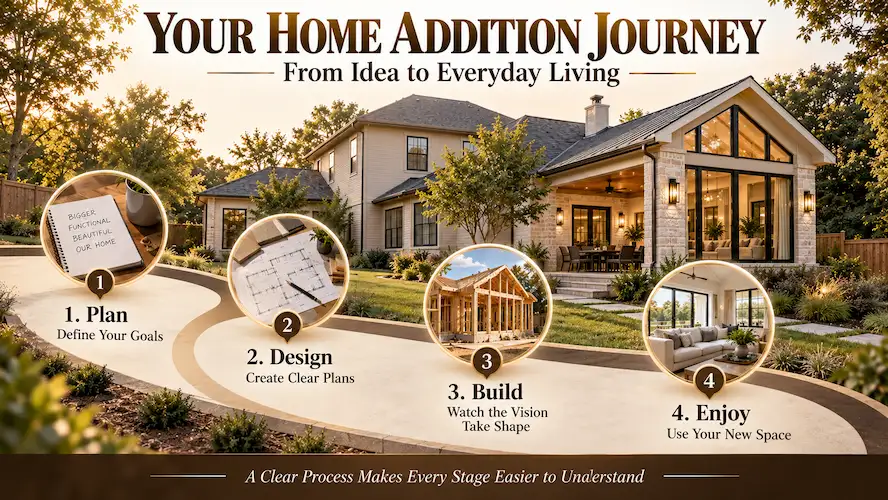

If your Houston home has the right lot, the right street, and the right school zone, but not enough room, moving isn’t the only way forward. Home additions and remodeling give you a way to build the space your family actually needs without leaving the neighborhood you already chose. Houston Construction Pro works with homeowners across the greater Houston area to plan additions that fit the way people really live, not just what fits on a floor plan.
A good addition can be far more than a bigger bedroom or a longer living room. It can become a private primary suite, a dedicated entertainment room, a guest retreat, a home office, or a covered space that connects the house to the backyard. The homeowners who end up happiest with a home addition are usually the ones who started by naming the actual problem they were solving, not just the square footage they wanted to add.
Which Home Addition Ideas Add the Most Function?
The additions that get used every day are the ones built around a specific need. A family that needs a place for guests to stay overnight has a different problem than a family that just wants somewhere quiet to take a work call. Building around the real need, instead of a generic extra room, is what separates a home addition remodel that gets lived in from one that sits empty.
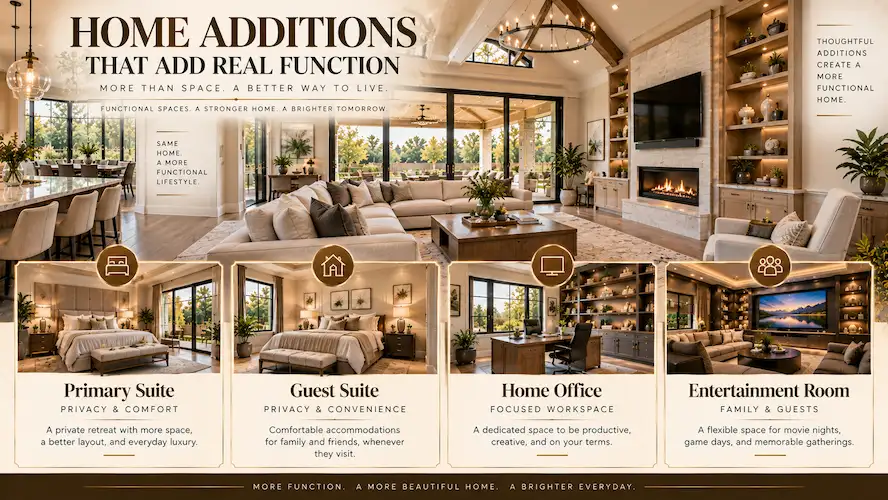
Some of the ideas homeowners in Houston ask for most often include:
- A private primary suite with a larger bedroom, a custom bathroom, a dressing area, and real storage
- A guest suite that gives visitors their own privacy and a bathroom nearby
- An entertainment room built for movie nights, game days, or larger gatherings
- A home office with dedicated storage and enough separation to actually get work done
- An expanded family room for everyday life, not just special occasions
- An indoor space that opens directly onto a patio or covered outdoor area
A lot of these can be combined into one room addition instead of being treated as separate projects. A guest bedroom with its own small sitting area and bathroom, for example, often works better than one oversized multipurpose room that doesn’t quite do anything well.
How Can a Luxury Primary Suite Change Your Home?
A well planned primary suite pulls sleeping, bathing, dressing, and storage into one connected space, and it gives you distance from the busier parts of the house. For a lot of Houston homeowners, that separation from the kids’ rooms or the main living area is honestly the biggest reason they consider the project in the first place.
A custom suite built through master bedroom remodeling can include:
- A larger bedroom with real furniture zones instead of one cramped layout
- A spacious bathroom with a large shower or a freestanding tub
- Walk in closets or built in storage
- A private sitting area
- Better natural light through added windows
- Direct access to a patio or backyard where the layout allows it
The bathroom usually gets the most attention, and for good reason. Details like shower size, vanity design, lighting, and tile choice make the room feel like a completely different space than a standard bedroom addition. It’s also worth thinking past the finishes. Where the doors, windows, plumbing lines, and outlets land will affect how comfortable the suite feels every single day, long after the paint has dried.
Can a Home Addition Create a Better Entertainment Space?
Yes. A dedicated entertainment addition gives you room for seating, media equipment, a dining area, and storage, all built around how your family actually entertains rather than just how big the room can be. A space built for weekly family movie nights needs a different layout than one built for hosting twenty people a few times a year.
An entertainment focused addition might combine:
- A media or theater area
- Space for games or a pool table
- A bar or serving station
- A larger family room
- A dining area
- Custom cabinetry for storage
- Direct access to the outdoors
Where the room sits matters more than most people expect. A space that connects easily to the kitchen or to a covered patio tends to get used for gatherings far more than one tucked away at the far end of the house. Lighting should be planned for how the room will actually be used too, with layered options that can shift from a bright family afternoon to a dimmer evening gathering. Hard flooring and big glass surfaces look great in photos, but they change how sound travels, so it’s worth thinking about acoustics before the finishes get locked in.
What Makes Guest Suite Additions Feel More Luxurious?
A guest suite starts to feel like a real retreat once it has privacy, its own storage, and easy access to a bathroom, rather than just being a spare bedroom with a bed pushed against the wall. The table below breaks down what typically goes into a guest suite addition and why each piece matters.
| Design Element | Purpose |
|---|---|
| Private bedroom | Gives guests their own dedicated sleeping area |
| Ensuite bathroom | Adds privacy and everyday convenience |
| Closet or storage | Keeps belongings out of the way and organized |
| Sitting area | Gives guests a bit of personal space beyond the bed |
| Separate entrance | Increases privacy when the layout allows it |
| Outdoor connection | Adds another usable space guests can enjoy |
Placement matters here too. If guests tend to stay for several days at a time, tucking the suite right off a high traffic family area usually backfires. For multigenerational households, the same idea works for an aging parent or an adult child living at home, though accessibility and bathroom layout tend to matter more than decorative finishes in that case. A guest suite built with a guest bathroom remodel in mind also holds its value well, since a room like this can turn into a home office or private living area down the road, long after its original purpose has changed.
How Can Home Additions and Remodeling Improve Everyday Living?
The best remodeling additions solve a problem you deal with every week, not just once in a while. That means looking closely at how people actually move through the house, where things pile up, and which rooms feel overcrowded before a single wall gets drawn.
Take a household where the kitchen, dining area, and family room are all fighting for the same square footage. A well planned addition can create a larger family space or a dedicated dining area, which takes pressure off the original rooms and lets them work the way they were meant to. Or take a family with plenty of bedrooms but nowhere quiet to work. Adding another bedroom wouldn’t fix that. A dedicated office with good lighting, built in storage, and some acoustic separation would.
This is one of the reasons a custom home addition renovation takes more planning than just picking a room size off a template. The addition has to respond to the floor plan that’s already there. Many Houston homeowners end up pairing the addition with kitchen remodeling or bathroom remodeling nearby so the new and existing spaces feel like one house instead of two projects stitched together.
Which Features Are Worth Considering in a Home Addition Remodel?
The features that actually matter are the ones that improve comfort, durability, or day to day function, not just the ones that photograph well. Careful planning usually has a bigger impact on how happy you are with the room five years from now than any single premium finish.
Custom Storage
Built in cabinetry, closets, and shelving keep a larger room from feeling cluttered. Storage works best when it’s planned around what the household actually owns, not a generic layout pulled from a catalog.
Architectural Details
Millwork, trim, ceiling treatments, and well proportioned openings help a new addition read as part of the original house rather than something bolted on afterward. This is usually where architectural services earn their keep, since these details are easy to get wrong without a trained eye.
Natural Light
Windows, skylights where they make sense, and glass doors change how a room feels at different times of day. In Houston, this needs to be balanced against sun exposure and energy costs, since a wall of west facing glass looks great until August hits.
Premium Bathrooms
Upgraded fixtures, custom cabinetry, and a more spacious shower layout can turn a bathroom from purely functional into something you actually enjoy using.
Connected Outdoor Areas
Covered patios and larger openings stretch the usable space of an addition beyond its interior walls, which matters a lot given how much of the year Houston weather actually allows for outdoor living.
How Do You Make a New Addition Look Like It Belongs?
An addition looks like it belongs when its proportions, roofline, windows, and materials relate clearly to the existing house, even if every single detail isn’t identical. A mismatched roof pitch or a brick that’s clearly a different shade from the original wall is usually the first thing a visitor notices, whether they can name the problem or not.
Interior transitions matter just as much. Flooring height, door placement, ceiling height, trim profiles, and paint choices all affect whether the new space feels like part of the house or like a separate box attached to the side of it. For an older home, matching materials exactly isn’t always possible, and a thoughtful, complementary choice usually works better than forcing an imitation of something no longer available.
Structural work sits underneath all of this. The new portion of the house has to tie into the existing structure correctly, and that includes meeting local building requirements and passing the inspections that come with it. Getting the foundation right at this stage saves a lot of headaches later, especially with the clay heavy soil common around Houston.
What Should You Consider Before Building a Home Addition?
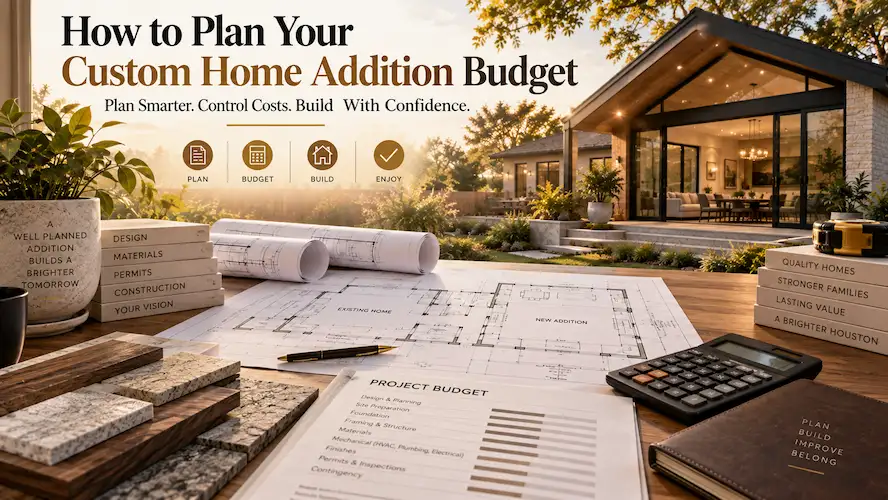
Before construction starts, it helps to walk through the practical side of the project so decisions don’t have to be made on the fly once work is underway. Here’s a checklist worth going through early:
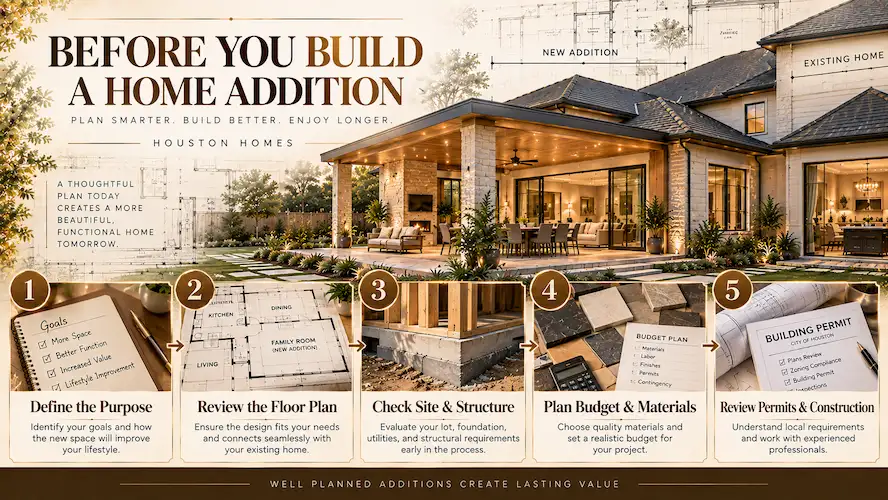
- Define the main purpose of the addition before anything else
- Identify which rooms and features are actually essential
- Review how the addition will connect to the existing floor plan
- Look at how much site area and outdoor space you have to work with
- Evaluate structural conditions and existing utility connections
- Set realistic priorities for materials and finishes
- Check permit and building requirements for your area
- Think through how construction will affect daily life at home
- Develop plans detailed enough to actually communicate the scope
- Choose a construction approach that matches the size of the project
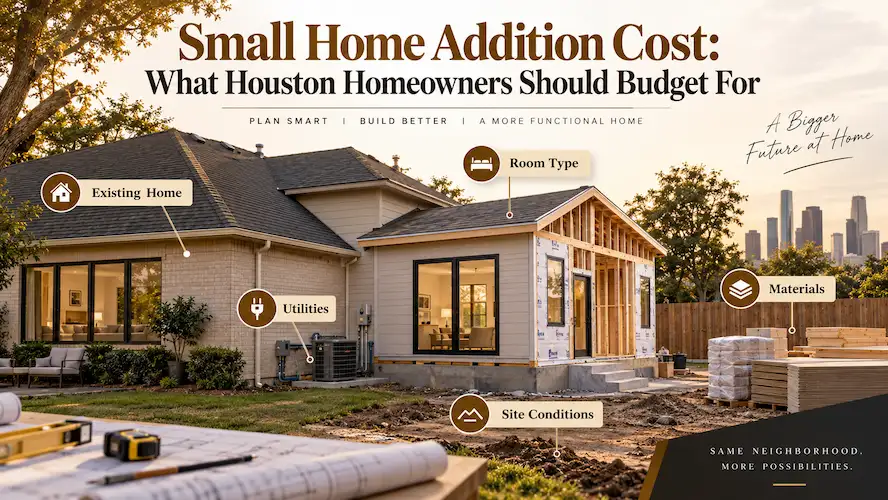
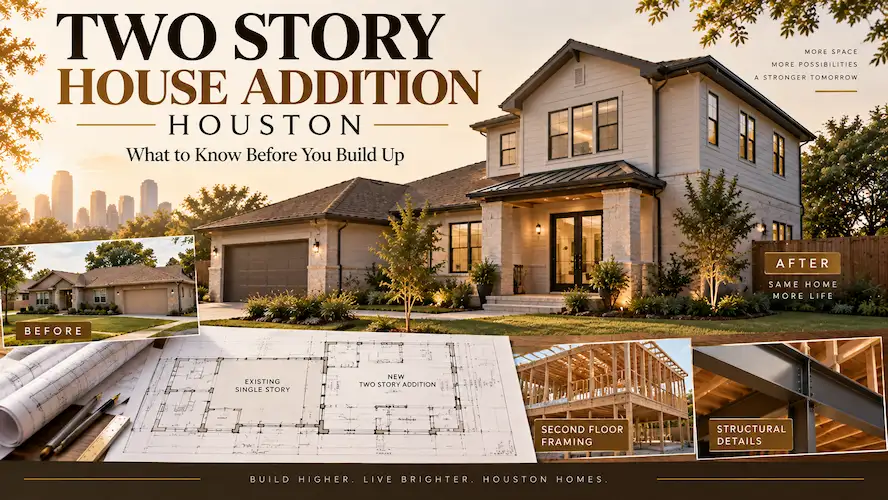
Homeowners tend to focus on the finished room and overlook the transition between old and new construction, which involves framing, roofing, insulation, HVAC, plumbing, and both exterior and interior finishes. For larger projects, it’s worth reviewing detailed custom home addition costs rather than relying on a rough guess, since the actual scope of work tends to be the biggest factor in the final number. If the plan includes a second floor, the existing structure needs a closer look too, since it may call for structural changes and new stairs or hallways.
Is a Home Addition Better Than Remodeling Existing Space?
It depends on the actual problem. A home addition makes sense when the current footprint simply can’t provide the space or separation you need. Remodeling makes more sense when the improvement you want can happen inside walls that already exist.
Remodeling is usually the better call when what you want is:
- A more functional kitchen layout
- A redesigned bathroom
- Better interior finishes throughout
- Improved flow between existing rooms
- Updated lighting or storage
An addition becomes the more relevant option once you need genuinely new space, like another bedroom, a guest suite, an office, or a bigger living area. Plenty of projects end up combining both, where the addition supplies the extra square footage while targeted home renovation work updates the rooms that connect directly to it. The right question isn’t which project sounds more impressive. It’s which one actually fixes the limitation your home has right now.
Frequently Asked Questions
What are examples of home additions and remodeling projects?
Common projects include primary suites, guest suites, entertainment rooms, home offices, expanded family rooms, and indoor spaces connected to the backyard. What separates a good project from a generic one is that it’s built around what the homeowner actually needs, not just extra square footage.
Are home additions only worth it for large houses?
No. A smaller addition can still include custom storage, upgraded finishes, or a specialized room like a home office. The goal should be usable space and good flow, not maximizing the footprint just because the lot allows it.
Can a home addition include a kitchen or bathroom?
Yes, additions can include kitchens, bathrooms, wet bars, or any space that requires plumbing. These need coordinated planning around fixtures, ventilation, waterproofing, and how they tie into existing utility lines, which is why they take more upfront planning than a simple bedroom addition.
Can luxury features fit into a smaller addition?
Yes. Custom cabinetry, good lighting, quality finishes, and an efficient layout can make a small addition feel considerably more upscale without adding extra square footage. Good design tends to matter more than sheer size.
How can I connect a new addition to my backyard?
Larger doors, wide openings, covered transitions, and patios all help connect an addition to the yard. Drainage, weather exposure, and thresholds need to be planned alongside the design, not as an afterthought once construction is underway.
Can a home addition be built onto an older Houston house?
Yes, as long as the existing structure and the planned connection point are properly evaluated first. Older homes usually need closer attention to structural condition, utility lines, and matching exterior materials before the new construction begins.
Final Thoughts
Home additions and remodeling give Houston homeowners a way to build space around how they actually live, instead of adjusting their routine to fit a floor plan that no longer works. A primary suite, an entertainment room, a guest retreat, or a connected outdoor living space can each solve a different problem, and the strongest projects start by identifying that problem before a single finish gets chosen.
Houston Construction Pro works with homeowners across the greater Houston area on projects like these, from early planning through final walkthrough. If you’re weighing an addition against a remodel, or just want a second opinion on what would actually solve your space problem, a project consultation is the easiest place to start.