A home addition process can look simple from the outside. Add a room, tie it into the house, finish the space, done. In practice, a home addition involves a long list of decisions before a single wall goes up, and those early decisions shape everything from the final layout to how smoothly the last inspection goes.
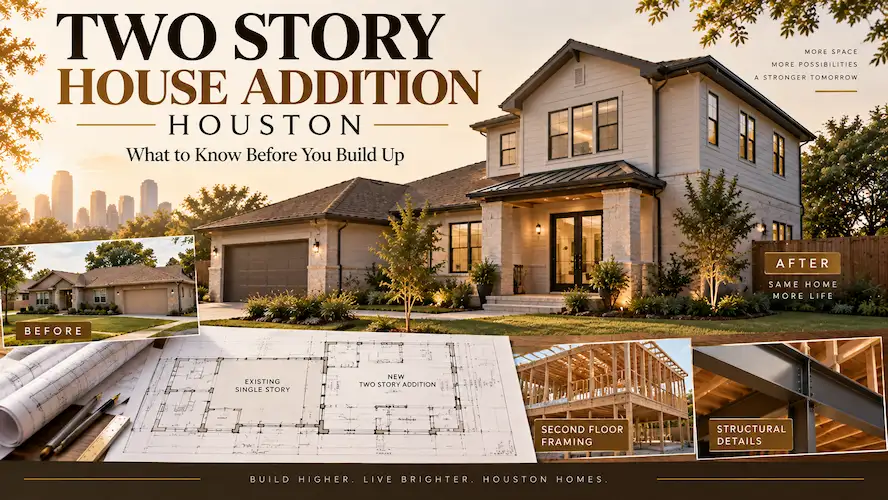
At Houston Construction Pro, we work with homeowners across the greater Houston area who are exploring everything from a small home addition to a full second story build out. Before homeowners get to the numbers on a home addition cost sheet, most of them want a clear picture of the process itself: what needs to be decided, what our team needs from you, and what actually happens as a project moves from an idea on paper to a finished part of your home.
What Should You Decide Before Building a Home Addition?
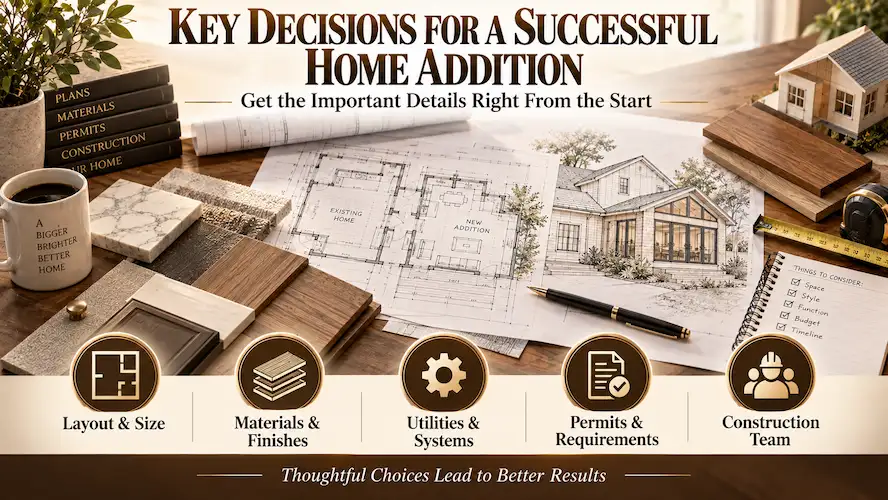
Before building a home addition, homeowners should be clear on why they need the space, how they plan to use it, and what the project actually needs to accomplish. These decisions form the foundation for the design and help prevent major changes once construction has already started, which is one of the biggest drivers behind a rising home addition cost.
Start With the Problem the Addition Needs to Solve
Think beyond square footage. A family may need another bedroom, a larger gathering space, a dedicated home office, or better access to a backyard or outdoor living area. If a growing family is the driver, projects like a room addition or a master bedroom remodel are common starting points.
The purpose of the addition affects its size, layout, windows, doors, storage, lighting, and connection to the existing rooms around it. A clear purpose also makes it easier to separate the features you truly need from the upgrades that are simply nice to have, which keeps a small home addition cost realistic instead of creeping upward with every new idea.
Decide How the New Space Should Connect to Your Home
An addition to your home should feel like part of the house, not something bolted on. Think through how people will actually enter the new space, how it connects to the rooms around it, and whether it needs its own exterior access. Homeowners adding a sunroom, for example, often want a wide, open connection to an existing living area, while a new bedroom usually calls for more separation and privacy.
Establish Your Must Haves Early
Before detailed plans are prepared, identify the features that matter most to your household. These typically include:
- Number and purpose of rooms
- Desired windows and natural light
- Storage requirements
- Bathroom or kitchen connections
- Flooring and finish preferences
- Heating and cooling needs
- Access between the old and new spaces
This gives the design team a practical starting point instead of leaving every decision open once construction is already underway.
The strongest addition projects begin with a clear purpose, a short list of functional priorities, and a realistic understanding of how the new space will connect to the existing home.
How Do Home Addition Plans Turn an Idea Into a Buildable Project?
Home addition plans turn a homeowner’s ideas into detailed information that can guide design, approvals, pricing, and construction. Good plans do more than show what the new room will look like. They need to communicate how the addition will actually function and how it ties into the existing structure.
Review the Layout for Everyday Use
A plan can look attractive on paper and still be inconvenient to live in. Pay close attention to door swings, walking paths, furniture placement, window locations, storage, and how the new rooms relate to the existing ones. A good layout should answer practical questions before construction ever begins. Where will people actually enter? Will your furniture fit? Is there enough natural light? Does the new room genuinely improve the way your house works day to day?
Consider the Existing Structure
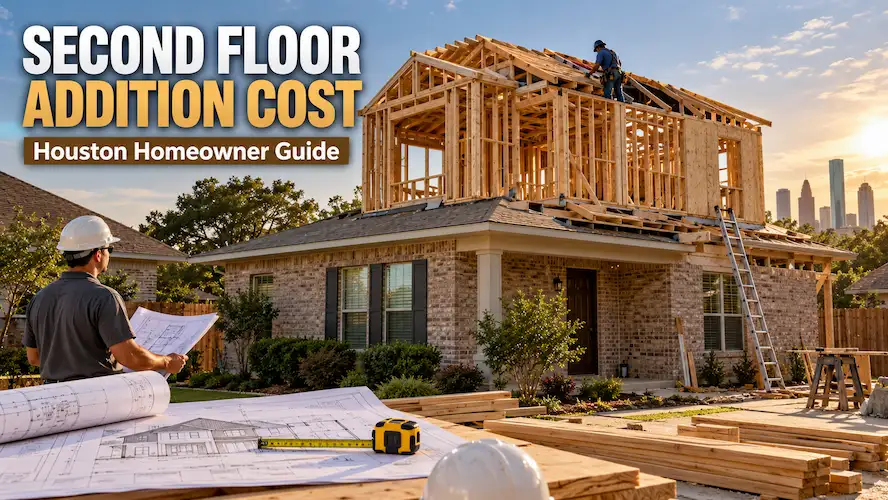
New construction has to work with the house that is already there. Existing walls, rooflines, floors, foundations, electrical systems, plumbing, and HVAC can all influence the final design. If a project touches the foundation or removes a structural wall, a structural professional needs to evaluate how the addition ties into the existing building before permits are even filed. This step matters even more for larger projects such as a second story addition or a second floor addition, where the existing foundation and framing have to support significant new weight.
Make Material and Finish Decisions With the Whole House in Mind
The addition does not have to be an exact copy of the existing house, but the materials should create a sensible relationship between old and new. Exterior siding or masonry, roofing, windows, trim, flooring, cabinets, and other finishes should all be considered together early on. Making these calls up front also helps reduce costly changes once construction is underway.
For homeowners who want professional planning support, our architectural design services can help translate a rough concept into a fully developed plan before pricing and permitting begin.
Well developed plans give everyone involved, from the homeowner to the crew on site, the same picture of what is being built before materials arrive and construction begins.
Which Project Requirements Need to Be Confirmed Before Construction?
Before construction starts, the project needs to move from a concept into an approved, buildable plan. This stage involves permits, property requirements, structural considerations, contractor coordination, and preparing the work area itself.
Confirm Local Permit Requirements
Permit requirements depend heavily on the project’s scope and the property itself. Homeowners should confirm applicable requirements with the appropriate local building authority rather than assuming every addition follows the same process. For projects in the Houston area, the local building and planning department is the authority to check with, since requirements can vary by neighborhood, lot size, and the type of addition being built.
The key point is to handle permitting before construction begins, not after the work is already underway.
Check How the Addition Affects Existing Utilities
Adding living space changes the demands placed on electrical, plumbing, and HVAC systems. A new bathroom, kitchen, laundry area, or conditioned living space may require additional electrical capacity, a new HVAC zone, or new plumbing connections entirely. These questions should be addressed during planning, because reworking utilities after the walls are already finished is far more disruptive, and far more expensive, than solving for them on paper.
Plan How Construction Will Affect the Household
Homeowners should also think through daily life during construction. Consider:
- Where workers will enter the property
- Which areas of the home will stay accessible
- How dust and debris will be controlled
- Whether utilities may be temporarily interrupted
- Where materials and equipment will be stored
- How children, pets, and other household members will stay separated from the work area
A project can be technically well planned and still be difficult for a family if the construction impact is never discussed up front.
Confirming approvals, utilities, site logistics, and household expectations before work begins creates a far more controlled construction environment.
What Does the Main Home Addition Construction Phase Look Like?
The main construction phase turns approved plans into a physical structure. Rather than one single event, the work moves through several coordinated stages, with each one preparing the project for the next. This is also the phase where homeowners tend to ask the most questions about their home addition cost, since it is where labor, materials, and time all come together.
The Structure Takes Shape First
Construction generally begins with site and foundation work before moving into framing. Once the framing is in place, homeowners can finally see the actual dimensions and relationships between spaces. This is usually an important checkpoint, because the project starts to look like the design shown in the plans. It is also the right time to raise questions about layout or connections, before later work covers up the structural components.
Exterior Protection Comes Next
Roofing, windows, exterior walls, flashing, doors, and other weather resistant components go in next to protect the new space. In a climate like Houston’s, with heavy seasonal rain and high humidity, the connection between the existing home and the addition deserves particular attention. Roof intersections, exterior transitions, and new openings all need to work together so the finished structure performs the way it should for years, not just months.
Building Systems Are Installed Inside the Structure
Once the structure provides the necessary access, electrical, plumbing, HVAC, and other building systems can be coordinated within the walls and ceilings.
| Construction Area | What It Supports |
|---|---|
| Electrical | Outlets, lighting, equipment, and circuits |
| Plumbing | Water supply, drainage, and fixtures |
| HVAC | Heating, cooling, and air distribution |
| Insulation | Thermal performance and comfort |
| Ventilation | Air movement where required |
The exact systems needed depend on the addition’s use and design. A bedroom, a bathroom, a kitchen, and an open living area can all have very different service requirements, which is one reason a small home addition cost can vary so much from one project to the next.
Interior Finishes Bring the Space Together
After the major systems are coordinated, the project moves toward drywall, flooring, cabinets, trim, paint, fixtures, and other finishes. At this stage, protecting completed work becomes important. Several trades may be working in the same space at once, so sequencing and clear communication help prevent damage and avoid unnecessary rework.
The construction phase is a coordinated chain of structural, exterior, mechanical, electrical, plumbing, and finishing work. It is not simply the act of putting up a new room.
How Should Homeowners Track Progress During the Build?
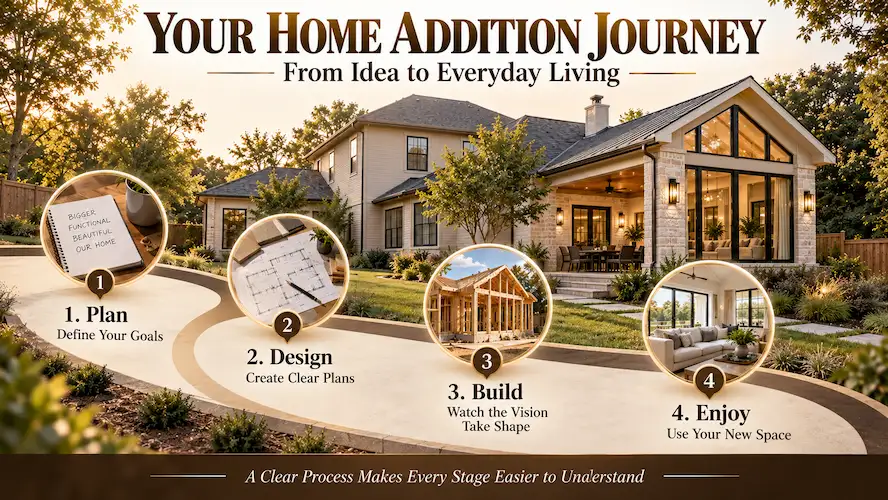
Homeowners should track progress through clear checkpoints rather than trying to supervise every task on site. Regular communication with the contractor confirms what has been completed, what comes next, and whether any decisions are needed from you.
Use Major Milestones as Checkpoints
- Site preparation completed
- Foundation work completed
- Framing established
- Exterior made weather resistant
- Rough building systems installed
- Interior finishes underway
- Final work and inspections approaching
These milestones make a project far easier to follow than trying to judge progress just by how busy the site looks on a given day. For a closer look at how trades are typically sequenced on site, our guide to room by room order of work in Houston walks through the same idea in more detail.
Keep Design Decisions Organized
Changes become harder to manage the further construction progresses. Homeowners should keep selections, approved plans, product information, and agreed changes organized so the construction team is always working from current information. A small design change can affect materials, labor, sequencing, or another trade entirely, which is exactly why decisions need to be communicated clearly and promptly.
Watch for the Issues That Matter Most
You do not need to inspect every technical detail yourself. Instead, focus on whether the project continues to match the approved scope and whether important decisions are being addressed before they turn into construction problems. Questions about structural work, electrical systems, plumbing, HVAC, or permits should always be directed to the appropriate qualified professional.
Regular milestone reviews keep homeowners informed without turning them into their own construction supervisors.
What Happens When Construction Is Nearly Finished?
Near the end of the project, attention shifts from building the addition to checking, correcting, documenting, and preparing the space for everyday use. Final work deserves to be treated as its own stage, not an afterthought.
Complete the Punch List
A punch list identifies remaining items that need attention before the project is considered complete. These can include finish corrections, small adjustments, touch ups, fixture issues, or other incomplete work. Walking through the space systematically helps make sure small items never get overlooked.
Complete Applicable Inspections
Required inspections depend on the project and the applicable local requirements. Where inspections are required, they should be completed through the proper process before the project is treated as fully finished. Homeowners should keep all relevant inspection and approval documentation together with their project records.
Review the Finished Space
The final walkthrough should look at both appearance and function. Check doors, windows, lighting, outlets, plumbing fixtures, HVAC operation, flooring, trim, paint, and any other visible elements tied to the project. This is also the right time to ask questions about maintenance and operation for any newly installed equipment or fixtures.
A proper closeout confirms that the addition is finished, documented, and ready to become part of everyday life in the home.
What Can Homeowners Do to Make the Addition Process Easier?
Homeowners can make the entire home addition process more manageable by making key decisions early, communicating clearly, and understanding where their involvement matters most.
Keep the Project Scope Clear
Frequent changes create confusion once construction is underway. If a new idea comes up mid project, discuss its effect on the plans, materials, schedule, and other trades before approving it.
Prepare for Construction Disruption
Even a well organized addition creates noise, dust, limited access, and some temporary inconvenience. Planning around these disruptions in advance makes daily life much easier. If the addition connects closely to rooms you already occupy, ask how the work will affect access and household routines before construction begins.
Keep Cost and Process Discussions Separate
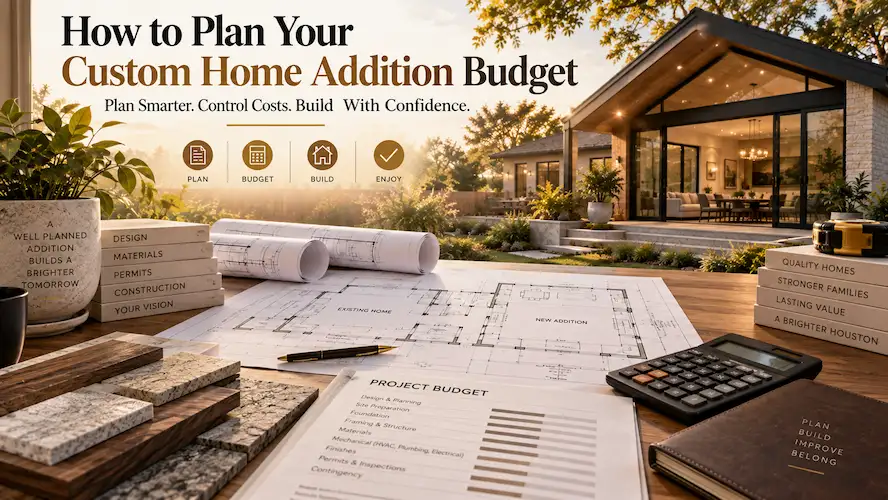
The cost of an addition deserves its own detailed evaluation rather than getting mixed into every conversation about process. If you are trying to work out a home addition estimate for your own project, it helps to look at project specific numbers rather than general rules of thumb. Homeowners planning a smaller project can start with a dedicated custom home addition cost guide, while those comparing a bump out against a full second story should review our breakdown of bump out versus second story additions in Houston and our second floor addition cost guide before settling on scope.
The easier an addition is to plan, communicate, and review, the easier it becomes for the homeowner to stay informed throughout construction.
Frequently Asked Questions
Can a home addition be built onto any house?
Not every house can accommodate every type of addition, but many homes can be expanded once the property and existing structure are evaluated. Available space, structural conditions, utilities, access, design requirements, and local approvals all influence what can be built and how it should connect to the home. In some cases, homeowners find that a garage conversion or a separate ADU makes more sense than a traditional addition. Our comparison of garage conversions versus new ADU builds in Houston covers this decision in more depth.
Should I hire a contractor before finalizing addition plans?
Yes. Bringing a contractor in before final plans are complete helps catch practical construction issues early. A contractor can review the proposed scope, construction sequence, material choices, and site conditions so potential problems get resolved before they turn into costly changes mid build.
Does an addition need to match the existing house?
An addition does not have to copy the existing house exactly, but it should relate to the original structure. Exterior materials, roof design, windows, proportions, finishes, and interior transitions should all be coordinated so the new space feels intentional rather than tacked on.
Can plumbing and electrical systems be extended into an addition?
Yes, existing plumbing and electrical systems can often be extended when the home’s infrastructure and the new design can support the added load. The right approach depends on the addition’s purpose, layout, existing systems, and the fixtures or equipment being added.
What can cause a home addition project to take longer than expected?
Design changes, unexpected site conditions, material delays, trade coordination, inspections, and issues discovered inside the existing structure can all affect progress. Clear plans, timely homeowner decisions, and regular communication go a long way toward reducing avoidable delays during construction.
Is it possible to remain in the home during construction?
Yes, many homeowners stay in the house while an addition is being built. Whether this makes sense depends on the project layout, access, noise, dust, safety controls, utility interruptions, and how much of the existing home has to be opened up or affected during construction.
Conclusion
A home addition is far easier to manage once homeowners understand that construction is only one part of a much larger project. The process starts with defining the purpose of the space, developing workable plans, confirming requirements, preparing the property, and coordinating construction all the way through final inspection and handover.
The goal is never just to add square footage. It is to create a space that works with the existing home and supports how your household actually lives. Whether you are planning small home additions or a larger multi room project, reviewing our home addition services is a good next step toward understanding what your specific project will involve. If your project is likely to change your home’s footprint significantly, it is also worth comparing addition options against whole home renovation or new home construction, so you know you are choosing the right path for your property before design work begins.
When you are ready to talk through a project anywhere in the greater Houston area, the team at Houston Construction Pro can walk you through realistic timelines, a clear home addition estimate, and a process built around how your household actually lives.