
A family outgrows a house long before it outgrows the neighborhood. You like the school, the commute works, the neighbors watch your dog when you travel. The house is simply too small. On a typical Houston lot, once you account for the driveway, the patio and the side setbacks, there is often no room left to push the walls outward.
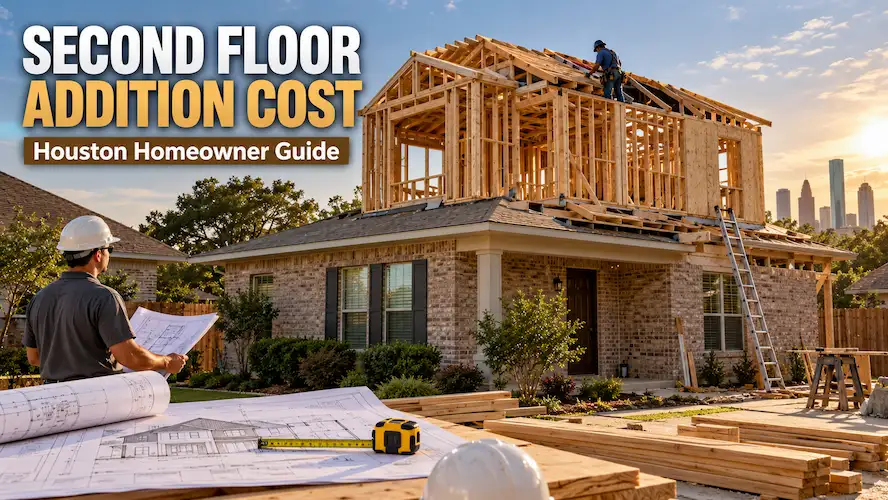
That is where a two story house addition becomes the practical answer. You build over the footprint you already own, keep the backyard, and add bedrooms, bathrooms or a second living area in the process. At Houston Builder Pro we plan and build these projects across the greater Houston area, and the honest truth is that the second floor is the easy part. Everything underneath it, the foundation, the framing, the stairs, the ductwork and the permit file, is what decides whether the project goes smoothly or turns into a six month headache.
Here is what we walk homeowners through before a single drawing gets started.
Is a Two Story House Addition Right for Your Houston Home?
Building upward makes sense when you need real square footage, not one extra room, and the lot cannot give you that space at ground level. It is also the right call when the backyard matters to you. Families with kids and a pool rarely want to trade half the yard for a bedroom.
We usually recommend looking seriously at two story additions when:
- The lot is tight, or setbacks and the driveway eat up the buildable area.
- You need three or four new spaces, for example two bedrooms plus a bath and a landing.
- You want sleeping areas separated from the kitchen and living room.
- Outdoor space is something you are not willing to give up.
- The existing floor plan has a logical spot for a staircase without gutting the middle of the house.
It is not always the answer. If you only need a bigger primary suite or a slightly larger dining area, a ground level room addition is usually faster, cheaper per square foot and far less disruptive. Some homes are better served by attic conversions, a garage conversion, or a detached ADU in the backyard. If you are weighing options side by side, our comparison of a bump out versus a second story in Houston covers the trade offs in detail.
How the main options compare
| Approach | Space gained | Yard impact | Structural work | Best when |
|---|---|---|---|---|
| Two story house addition | Large, often 600 to 1,200 sq ft or more | None | High. Foundation and framing review required | You need several rooms and the lot is tight |
| Ground level room addition | Moderate, usually one or two rooms | Reduces yard | Moderate. New slab and tie in | One specific space is missing |
| Attic conversion | Limited by roof pitch and headroom | None | Low to moderate | The roof already has usable volume |
| Detached ADU | Full independent unit | Uses backyard | New structure, separate foundation | You want rental income or a private suite |
Before you pick a direction, get clear on four things: how much space you actually need, which rooms you want, where the new space should connect to the old, and what you refuse to give up outside. Once that is settled, the next question is whether the house can carry the load.

What Structural Checks Matter Before Adding a Second Story?
This is the part that decides your budget. A second floor adds dead load and live load that has to travel down through new framing, into the existing walls, and finally into the foundation. If any link in that chain is undersized, it has to be reinforced. In Houston that conversation almost always starts with the slab.
The foundation comes first
Most Houston homes sit on a slab on grade foundation poured over expansive clay soil. That soil swells when it rains and shrinks in an August drought, which is why so many houses in Harris County have a history of leveling work, cracked brick or doors that stick. Adding a floor on top of a slab that is already moving is not something you guess at.
A structural engineer will look at the slab type and thickness, beam locations, reinforcement, existing movement, soil conditions and any past repairs. Sometimes the slab is fine as poured. Other times the project needs added piers, thickened footings under new bearing points, or localized foundation work before framing starts. Either answer is good news, because you learn it while the plan is still on paper and cheap to change.
Load paths, framing and bearing walls
A load path is simply the route weight takes on its way to the ground. When we add a floor, the new loads have to land on walls, beams or columns that can take them. That means checking the existing top plates, headers, bearing walls, beams over open spans, and how the original builder handled connections. Older homes on the near side of Houston, the 1940s and 1950s bungalows in particular, often have framing that was never intended to carry another level.
Wind load matters here too. Houston sits in a coastal wind zone, and a taller wall assembly changes how the structure resists lateral force. Bracing, sheathing, hold downs and roof connections all get looked at as part of the engineering, not as a field decision.
The roof becomes part of the job
Part or all of the existing roof has to come off, which pulls roofing into the schedule early. How much comes off depends on whether you are building over the whole footprint or only a portion, and whether the new roof will tie into the old one or replace it outright. We plan that sequence around the weather, because an open roof in a Gulf Coast spring is a risk you manage with planning, not optimism.
One warning worth repeating
Do not use the neighbor’s project as your model. Two houses that look identical from the curb can have different slab designs, different framing, different additions done in 1978 by someone who did not pull a permit. Your house gets its own evaluation. Ours start with a walk through and, when the project moves forward, an engineer’s report that the architectural plans are then built around.
How Should You Plan Rooms in a Second Story Home Addition?
Good layouts start with how your family actually lives, then work backward into stairs, plumbing and ductwork. A second story home addition should read like it was always part of the house, not like a hat someone set on top of it.
Decide what goes up there
The usual list is two or three bedrooms, a full bath, a laundry point and a flex room. Many Houston families move the primary suite upstairs and convert the old one into a guest room or office, which is where a master bedroom remodel often gets folded into the same project. Think past the room count. Where does the morning light land, where will a king bed and two nightstands actually fit, how many linear feet of closet do you need, and where does the vacuum live.
Stairs drive everything
The staircase is the single biggest planning decision in the project. A straight run needs roughly 3 by 12 feet of floor area plus landing space, and it has to come out of somewhere on the first floor, usually a corner of the living room, a hallway or a formal dining room nobody uses. Put it in the wrong place and you lose good downstairs space while creating a hallway upstairs that eats square footage you just paid for. We lay out both floors together, never one at a time.
Plumbing, HVAC and electrical
Stacking the new bathroom over an existing one keeps drain lines short and vents simple. When that is not possible, the plan has to route waste lines through the first floor ceiling, which affects where you can and cannot put a soffit. On the mechanical side, a second floor in this climate usually means either a second system or a serious redesign of the existing one. Houston humidity punishes a lazy HVAC plan, and undersized returns upstairs are the most common complaint we hear about additions built by someone else. Electrical panel capacity gets checked at the same time.
If the project is starting to touch the kitchen, flooring and the rest of the first floor as well, it may really be a whole home renovation, and it is cheaper to plan it that way from day one than to do it in two separate rounds. Our guide on the room by room order of work explains how we sequence larger projects.
What Permits and Site Rules Apply to Houston Home Additions?
Yes, you need a permit, and yes, the plans go through review. A second floor is structural work, so expect stamped engineering to be part of the submittal.
Permits and plan review
Work inside the city limits is permitted through the City of Houston, and the Planning and Development Department publishes the development regulations that apply to residential property. Depending on the address, review can touch site conditions, setbacks, parking, tree and landscaping requirements and drainage. Homes in the unincorporated parts of Harris County, or in Katy, Sugar Land, Pearland, Bellaire and West University, follow their own local process, which is one reason a generic checklist off the internet is not worth much. We confirm requirements for the actual address.
No zoning does not mean no rules
Houston famously has no zoning ordinance, and homeowners sometimes read that as permission to build whatever they like. In practice, Chapter 42 development rules, platted building lines, easements and private deed restrictions all still apply. Deed restrictions are the one that surprises people. Many subdivisions restrict height, second floor construction, setbacks or even exterior materials, and they are enforced by the HOA or by neighbors, not by the city. Pull your restrictions before you fall in love with a plan.
Floodplain and elevation
If the property sits in a mapped floodplain, City of Houston floodplain rules limit how much work you can do relative to the value of the structure, and substantial improvement thresholds can change the scope of the project entirely. Since a second floor adds value without adding ground level footprint, it is often the better path for flood prone lots, but the numbers have to be run first.
Accessibility
When a project involves an accessible unit or falls under state review, the Texas Department of Licensing and Regulation maintains the applicable Texas Accessibility Standards. For most single family additions this does not apply, though families planning for aging parents often build to those principles by choice.

How Much Planning Do 2 Story Home Additions Usually Require?
Realistically, plan on two to four months of design, engineering and permitting before demolition, and four to eight months of construction after that. Complex projects on older homes run longer. Anyone promising a signed contract and a start date next week is skipping steps you will pay for later.
Design and architecture
Architectural planning sets the room sizes, window placement, exterior elevations, stair location and how the new level reads from the street. Proportion is where most 2 story home additions succeed or fail. Our architectural services team handles this in house, which keeps the drawings and the construction scope in the same conversation.
Engineering and construction planning
Engineering answers the structural questions and sizes the members. Construction planning turns all of it into a sequence: shoring, roof removal, framing, dry in, rough mechanical, inspections, insulation, drywall, finishes, punch list. Each of those steps has a dependency, and the ones that involve an open roof get scheduled with the forecast in hand.
Budget and contingency
Your budget needs line items for design, engineering, permits, structure, mechanical, finishes and a contingency of ten to fifteen percent for what we find once walls open up. On older Houston homes that usually means knob and tube wiring, cast iron drain lines, or framing that was modified by a previous owner.
For real numbers rather than national averages, read our second floor addition cost guide and the broader custom home addition cost and budget planning guide.
What Construction Challenges Affect a Two Story Addition?
Four things need managing: protecting the house you are living in, tying new structure to old, keeping water out, and keeping the trades moving in the right order.
Weather protection
Once the roof is open, temporary protection is the whole game. That means proper dry in materials, tarping that is actually secured, staged material deliveries and a plan for a surprise afternoon storm. Water that gets into the first floor ceiling during framing causes more damage and more delay than any other single event on these projects.
Dust, noise and daily life
Framing a floor over your bedroom is loud. There will be dust, vibration, a dumpster in the driveway and crews on site early. We set temporary barriers, protect floors on the route crews use, and tell homeowners in advance which weeks are the rough ones.
Can you live in the house?
Often yes, especially when the addition sits over one wing and the rest of the home stays sealed off. The weeks when the roof is open and when HVAC is being reworked are the hard ones, and families with infants or anyone with respiratory issues are usually happier relocating for that stretch. Before we start we go over bathroom availability, which entrance you will use, where the kids and pets will be, utility shut off windows and emergency access. That conversation happens before demolition, not during it.
How Should You Choose a Contractor for a Two Story Addition?
Pick the contractor who can explain, in plain language, how the new structure will land on the old one. The lowest bid is often the one that left out the engineering, the HVAC redesign or the foundation work, which means you are not comparing the same project.
Ask about addition experience specifically
Kitchen and bath work does not prepare a company for structural additions. Ask how many second floors they have framed, on what kinds of foundations, and who did the engineering. Ask to see a project on a house similar in age to yours. Our home addition and second story addition pages show the kind of work we do, and we are happy to put you in touch with past clients in your part of town.
Questions worth asking before you sign
- Who coordinates the architectural and structural plans, and are they in house?
- How will the existing foundation and framing be evaluated, and by whom?
- Who pulls permits and schedules inspections?
- How will the roof be protected while it is open?
- Is the HVAC being extended or redesigned, and who sized it?
- Is the electrical panel adequate, and is an upgrade in the bid?
- What does the written scope include, down to finishes and allowances?
- How are change orders priced and approved?
- Who is on site daily, and how do I reach them?
A company with a real process answers these in specifics. A company without one answers in adjectives.
Scope, contract and communication
Get a written scope that states what is included, what materials and finishes are specified, what allowances are set, and how unforeseen conditions are handled. Existing homes always reveal something. The difference between a good project and a bad one is whether that discovery comes with documentation and a price, or with a shrug.
What Should Your Project Plan Include?
Use this as a working checklist. It is not a substitute for advice on your specific property, but it will tell you how far along your planning really is.
| Stage | What to confirm |
|---|---|
| Before design | Purpose and approximate size, rooms needed, stair location options, deed restrictions, floodplain status, preliminary budget, engineer’s review of slab and framing |
| Design and approvals | Architectural plans, stamped structural plans, exterior elevations, window and door schedule, HVAC and electrical plan, permit submittal, material and finish selections |
| Before demolition | Work sequence, weather protection plan, site access and dumpster location, utility interruption schedule, living arrangements, change order procedure |
| Closeout | Final inspections, punch list walk through, warranty documents, manuals for new equipment, lien releases |
Still deciding whether expansion is the right move at all? Our article on renovation ideas that grow with your family is a useful starting point, and the second floor additions page covers the build itself in more depth.
Frequently Asked Questions
How long does a two story house addition take in Houston?
Most projects run four to eight months of construction, with two to four months of design, engineering and permitting before that. Older homes needing foundation reinforcement or extensive rework sit at the longer end.
Can my slab foundation support a second story?
Many can, but it has to be verified. On Houston’s clay soils an engineer reviews slab thickness, beam layout, reinforcement, existing movement and soil conditions, then specifies any piers or thickened footings the new bearing points require.
Can a two story addition match the style of an older Houston home?
Yes. Matching roof pitch, brick or siding, window proportions and trim details is what makes the addition look original rather than bolted on. On 1920s and 1930s homes in the Heights or Montrose we pay particular attention to window rhythm and eave detail, since those are the giveaways.
Do I have to remove the entire roof?
Not always. If the addition covers only part of the footprint, the rest of the roof can often stay and be tied into the new structure. Full replacement is common when the existing shingles are near the end of their life anyway, since it gives you one continuous roof instead of a patch.
Where should bedrooms go in a second story addition?
Upstairs is the natural place for them, away from the kitchen and living areas. Position them around the stair landing so the hallway stays short, and plan windows for light and cross ventilation rather than symmetry on the elevation.
Can I include a separate living area upstairs?
Yes, with the right layout, access and utilities. Decide early how separate you want it, because a second kitchenette, a private entry or a dedicated system changes plumbing, stairs and the permit scope.
Will a second story addition add value to my home?
In established Houston neighborhoods where land is the expensive part, adding bedrooms and baths on the existing footprint usually returns well, especially when the addition matches the scale of nearby homes. Building far above the street’s typical size returns less.
What should I prepare before meeting a contractor?
Bring your must have rooms, a rough idea of square footage, a budget range, your deed restrictions if you have them, and any photos or sketches of layouts you like. If you have an old survey or prior plans for the house, those save real time.
Talk to Houston Builder Pro About Your Addition
A two story house addition works when the structure, the layout, the permits and the budget are all decided together, before anyone swings a hammer. The house you already own sets the limits. Our job is to find out exactly what those limits are and design within them.
Houston Builder Pro plans and builds second floor additions throughout the greater Houston area, including Katy, Sugar Land, Pearland, Cypress, Spring, The Woodlands, Bellaire and West University. If you are considering building upward, get in touch for a consultation and we will walk the property, talk through what you want, and tell you honestly what your house can carry.