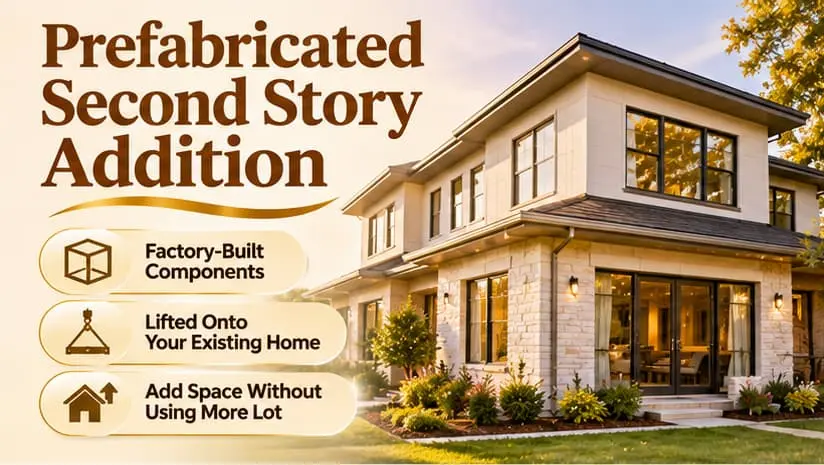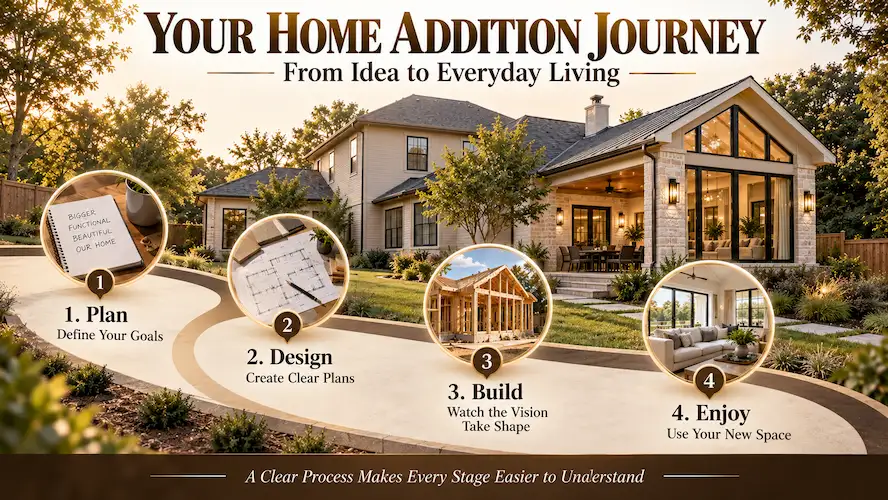


Good second story addition plans start with one question: what is your family missing in the house you already have? Adding an upper floor can give you bedrooms, a private primary suite, a home office, or a quiet family lounge without buying a bigger lot or moving to a new neighborhood. The layout you choose decides whether the new floor feels useful every day or simply adds square footage.
What Floor Plan Ideas Work Best for a Second Story Addition?
The best floor plan is the one that fixes a real problem in your current home. A family that is short on bedrooms needs a different upper floor than a couple who wants a private retreat or a quiet place to work. Before you look at drawings, write down who will use the new level and what they will do there.
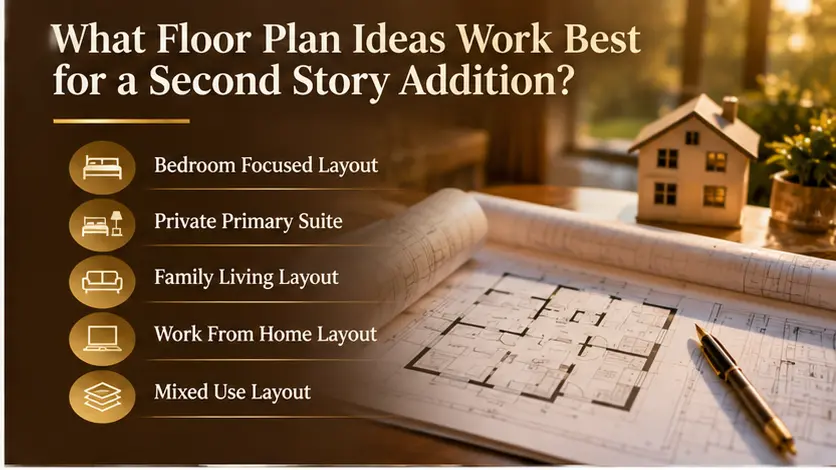
These are the layout directions homeowners most often consider:
- Bedroom focused layout: Two or more bedrooms around a central hallway with a shared bathroom.
- Private primary suite: A bedroom, an attached bathroom, and a large closet on their own level.
- Family living layout: Extra bedrooms plus an upstairs lounge or game area.
- Work from home layout: A quiet office or study placed away from daily household noise.
- Mixed use layout: Bedrooms, a bathroom, storage, and one flexible room that can change purpose over time.
Families with younger children often prefer bedrooms grouped close together. Families with teenagers usually value separation and privacy. The position of your existing staircase also shapes the plan, because it controls how the upper floor can be divided. If you want to see how our team approaches this type of project, take a look at our second story additions in Houston.
Try not to pick a plan only because it looks good on paper. Walk through it in your mind from morning to night and ask whether it still works when the kids grow older.
How Can You Arrange Bedrooms and Bathrooms on the Upper Floor?
Arrange bedrooms and bathrooms so that people can reach them easily, keep their privacy, and share plumbing walls where possible. Grouping bedrooms around one hallway keeps circulation simple and keeps sleeping areas away from the noise of the kitchen and living room below.

Common bedroom arrangements
- Two bedroom arrangement: Suits families that need some extra sleeping space without filling the whole floor. A shared bathroom can sit between or beside the bedrooms.
- Three bedroom arrangement: Works well for growing households. Bedrooms gather around a central hallway and one bathroom stays within easy reach of each.
- Primary suite arrangement: A private bedroom with an attached bathroom, a large closet, and windows placed for light and privacy.
Bathroom placement deserves early attention. Putting an upstairs bathroom near existing plumbing lines can simplify the work, although a licensed professional has to check the real conditions in your house. Decide early whether you want a tub, a separate shower, or a double vanity, because each choice takes floor area from other rooms. If a luxury primary bedroom is the main goal, our page on master bedroom remodeling shows what a complete suite can include.
Door swings, closet access, and hallway width matter just as much as room size. A bedroom can look large on a drawing and still feel cramped if the bed, wardrobe, and door all compete for the same wall.
Should You Choose a Full or Partial Second Story Addition?

Choose a full addition if you need several rooms and a complete upper level. Choose a partial addition if you only need a primary suite, a guest room, or a small group of rooms. Your budget matters, but the structure of the existing house matters more.
| Feature | Full Addition | Partial Addition |
|---|---|---|
| Upper floor coverage | Most or all of the existing footprint | One selected section of the house |
| Room possibilities | Several bedrooms, bathrooms, and shared space | A primary suite, guest room, or a few rooms |
| Roof work | More extensive changes to the existing roof | Changes mainly over the addition area |
| Best for | Families that need a lot more space | Homeowners with a focused space need |
A partial addition is not automatically simpler. The new section still has to connect properly to the existing roof and structure, and an engineer must design that connection. Appearance counts too. A badly proportioned partial addition can make the original roofline look awkward, while a well planned one can look like it was always part of the house.
Some homeowners are also deciding between building up and building out. Our article on bump out vs second story additions in Houston compares the two approaches. For a broader view of upper level options, see our second floor additions page.
What Should Houston Homeowners Know About Structure and Climate?
Before any layout is final, the foundation, framing, and load bearing walls of your existing house must be evaluated by qualified professionals. An upper floor adds weight, and Houston homes often sit on clay soil that moves with changes in moisture, so the foundation deserves a careful look. If repairs or reinforcement are needed, our foundation construction team can explain the options.
Climate affects design choices as well. Heat, heavy rain, and humidity make roof design, drainage, ventilation, and exterior material selection important parts of the plan. A new roof over the added level should be built to handle the Gulf Coast weather. You can learn more about our roofing services if you want to understand how the roof ties into the project.
Permit requirements depend on your property and local rules, so confirm them before construction begins. Your builder and architect can guide you through the process.
How Can You Make an Upper Floor Feel More Spacious?
An upper floor feels larger when rooms are arranged efficiently, daylight is used well, and hallways do not waste space. The goal is not to make every room big. It is to give every room enough space for its purpose.
- Connect spaces where it makes sense. A small lounge beside the landing can create a shared family area without a separate large room.
- Shorten hallways. Long corridors use floor area that bedrooms could use instead.
- Build in storage. Built in closets and shelving keep rooms organized and reduce the amount of loose furniture.
- Plan windows carefully. Think about sunlight through the day and the privacy of neighboring homes.
- Keep one room flexible. A small room can serve as a study, guest room, or hobby space as needs change.
For more on bringing daylight inside, read our guide to natural light, window, and door placement. If one of the new rooms will be a workspace, these design elements for a home office are worth reviewing. Roof slopes and ceiling heights also change how much usable wall space you get, so ask your designer to show furniture on the plan before you approve it.
How Do You Make the New Floor Match Your Existing Home?
The new level should share the roof shape, materials, window proportions, and finishes of the original house so the whole building looks like one design. Study your exterior first, then ask your architect to build the upper floor around what is already there.
Pay attention to these areas:
- Roofline: It should suit the proportions of the existing house.
- Exterior materials: Matching or complementary siding, brick, or stucco keeps the look consistent.
- Windows: Sizes and placement should relate to the original style.
- Trim and color: These details tie both levels together.
- Balcony: Possible when the structure and local rules allow, with proper waterproofing and drainage.
Inside, the staircase is the main link between old and new. Its materials, lighting, and handrail should feel at home with the rest of the interior. Our architectural services help coordinate the design so the finished home feels like one project.
What Should Families Check Before Finalizing Their Upstairs Layout?
Review your daily routines, future needs, structural limits, and budget before you approve a layout. A plan that works today should still be useful in ten years.
- Decide how many new bedrooms you really need.
- Decide whether you need an upstairs bathroom.
- Choose between a shared family area and separate private rooms.
- Review the staircase location and hallway layout.
- Plan closets and storage.
- Plan window placement and privacy.
- Discuss plumbing, electrical, and air conditioning needs.
- Review structural drawings with qualified professionals.
- Confirm permits and property requirements.
- Talk through the design with your general contractor.
Think about life during construction too. Roof removal, noise, and limited access can make it hard to stay in the house, so ask your contractor what to expect. To understand pricing, read our second floor addition cost guide, and for a local project overview see two story house addition in Houston, TX. If you are still comparing ways to gain space, our home addition page covers the other options.
Frequently Asked Questions
Are second story addition plans suitable for small houses?
Yes, in many cases. A compact upper floor can hold a couple of bedrooms, a bathroom, or a flexible room. An architect and structural engineer need to confirm that your foundation and framing can support the new level.
Can I add a home office in a second story addition?
Yes. An upstairs office keeps work away from the busiest parts of the house. Plan for natural light, outlets, internet access, ventilation, and sound privacy.
What is the difference between 2nd story addition plans and regular two story house plans?
Plans for an addition are designed around an existing home and its structure. Regular two story house plans are drawn for a building that is constructed with two floors from the start, so there is no older structure to work around.
Can second story home additions include an upstairs family room?
Yes, when the space and structure allow it. A family room gives everyone a shared place to relax, and its location should balance convenience with bedroom privacy.
Do the exterior materials have to match the original house?
Not always. Complementary materials can also look good. Your architect can coordinate siding, brick, roofing, and windows with durability and maintenance in mind.
Can a second story addition include a balcony?
Yes, if the design, structure, and local rules allow it. A balcony needs proper waterproofing, drainage, railings, and safe access, so discuss it early with your design team.
Conclusion
A well designed upper floor should change how your family lives, not only how large your house is. Bedroom layout, bathroom placement, stairs, light, storage, and a consistent look all work together. If you are planning an upper level in the Greater Houston area, contact Houston Construction Pro to talk through your ideas and find the right direction for your home.