
A lot of homeowners assume luxury home addition just mean bigger rooms and pricier finishes. In practice, the projects that actually feel luxurious are the ones built around a real need, not the ones that simply add square footage for its own sake. Houston Construction Pro works with families across the greater Houston area on custom home additions that solve a specific problem in the house, whether that’s a lack of privacy, nowhere to host guests, or a primary bedroom that never felt right to begin with.
The difference between a standard room addition and a true luxury addition usually comes down to planning. A standard addition asks how many square feet you need. A luxury addition asks how you’ll actually use the space, then works backward from there to decide on layout, finishes, and how it connects to the rest of the home addition project as a whole.
What Actually Makes an Addition “Luxury”
Luxury home addition are defined less by cost and more by intention. A room that’s been designed around one clear purpose, with details that support daily use rather than just looking good in photos, reads as luxury even at a modest size. A few examples of what this looks like in practice:
- A private primary suite with its own bathroom, closet, and sitting area
- A guest suite that gives visitors real privacy instead of a converted spare room
- A dedicated entertainment space built for how the family actually gathers
- A home office separated enough from the rest of the house to be usable
- An indoor space with a direct connection to a covered patio or backyard
What separates custom home additions from a basic room bump out is that the design starts with the homeowner’s routine and works outward, rather than starting with a standard floor plan and trying to make it fit.
Custom Built Home Additions for a Primary Suite
A primary suite addition tends to be the most requested luxury project, and it’s easy to see why. Combining a larger bedroom, a spacious bathroom, and real closet space into one connected area changes how the whole house feels, not just that one room. Through master bedroom remodeling, a custom built addition might include:
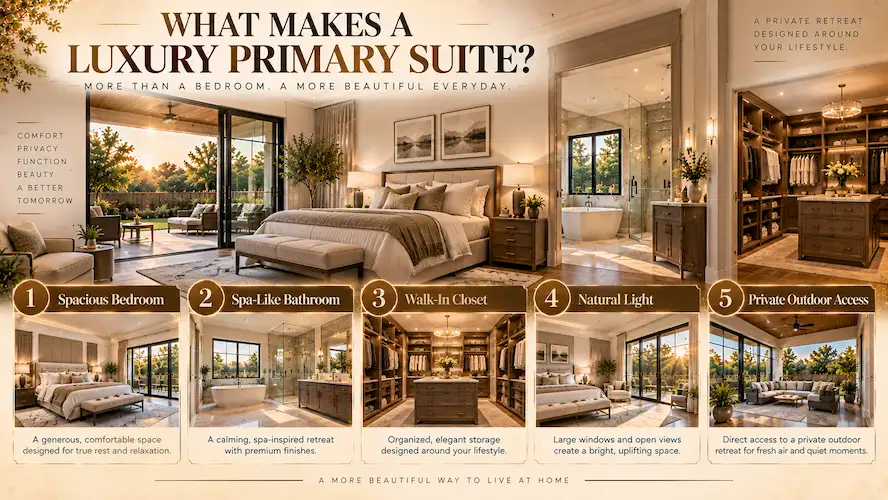
- A bedroom large enough for a proper seating area, not just the bed
- A bathroom with a large shower, a freestanding tub, or both
- Walk in closets with built in organization
- Extra natural light through added windows
- A private entrance to a patio or backyard where the lot allows it
Where the plumbing, windows, and outlets land ends up mattering just as much as the finishes. A beautiful bathroom with poor lighting placement or an awkward door swing will feel off no matter how expensive the tile is.
Whole Home Additions vs a Single Room Project
Not every luxury addition is a single room. Whole home additions come into play when a family has outgrown more than one part of the house at once, such as needing a bigger kitchen area, more living space, and an extra bedroom all at the same time. Rather than tackling these as three separate projects, a whole home addition ties them together under one plan, one structural approach, and one design language.
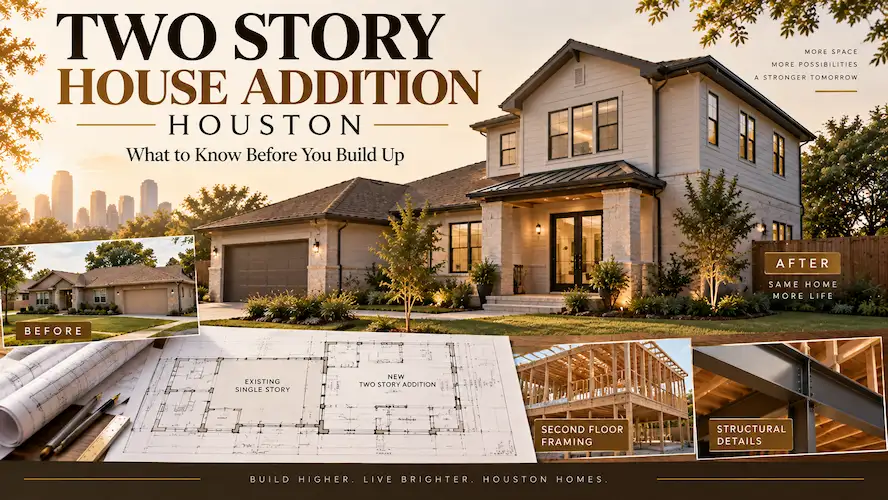
This approach tends to work well when the existing house feels genuinely undersized rather than just missing one specific room. It’s also worth coordinating with second story additions if the lot doesn’t have room to expand outward, since going up can solve a space problem that a single story addition can’t. For homeowners weighing that decision, it helps to look at real project numbers before committing, and a two story house addition in Houston often costs less per square foot than people expect once the framing and roofline are already accounted for.
Building a Better Entertainment Space Into the Addition
Entertainment rooms are another common request, and the best ones are planned around the family’s actual habits rather than a generic media room layout. Some combine a few different functions at once:
- A media area with proper acoustic planning
- Space for games or a bar setup
- A larger family room for everyday use
- Custom cabinetry for storage
- A direct connection to an outdoor living area
Placement makes a real difference here. A room that opens onto the kitchen or a covered patio gets used for gatherings far more than one stuck at the back of the house. If outdoor connection is part of the plan, it’s worth looking at patio cover installation alongside the addition itself, since the two projects share a lot of the same structural and drainage considerations.

Features Worth Paying For in a Luxury Home Addition
Not every upgrade is worth the cost, and the features that actually hold up over time tend to be the ones listed below.
| Feature | Why It’s Worth Considering |
|---|---|
| Custom cabinetry and storage | Keeps a larger room organized instead of feeling empty or cluttered |
| Architectural millwork and trim | Helps the addition read as part of the original house |
| Added windows or skylights | Changes how a room feels throughout the day |
| Upgraded bathroom fixtures | Makes daily routines noticeably more comfortable |
| Covered outdoor connection | Extends usable space well beyond the interior walls |
Ten expensive features rarely add up to a better room if they compete with each other or make the space harder to maintain. Coordinating the choices matters more than the price tag attached to any one of them.
Making the Addition Match the Original House
An addition looks intentional when its roofline, window proportions, and materials relate clearly to the existing structure, even without an exact match everywhere. Getting this right usually involves architectural services early in the process, before framing decisions lock the design in place.
Older homes bring their own challenges here. Original materials aren’t always available anymore, and forcing an exact match can end up looking worse than a thoughtful, complementary choice. If you’re working with a house that has real character to preserve, it’s worth reading through ideas for reviving a historic home before finalizing the addition’s exterior finishes.
Structural integration sits underneath all of this. Houston’s clay heavy soil means the foundation work has to be handled correctly, and any addition needs to meet local permit and inspection requirements before it’s considered finished.
Planning a Custom Home Addition Before You Build
A little upfront planning saves a lot of mid project changes. Before breaking ground, it helps to work through:
- The main purpose the addition needs to serve
- Which rooms or features are essential versus nice to have
- How the new space connects to the existing floor plan
- Available site area and setback requirements
- Structural conditions and existing utility lines
- Realistic priorities for materials and finishes
- Local permit and building requirements
- How construction will affect daily life at home during the build
- Plans detailed enough to price and schedule accurately
- A construction approach that fits the size of the project
For anyone trying to get a realistic number before committing to a design, it’s worth reviewing a custom home addition cost guide rather than assuming a flat rate per square foot, since scope tends to move the number more than finishes do. If the household includes an aging parent or a family member who needs easier access, it also helps to think through accessible design early, since retrofitting it later is far more expensive.
Luxury Home Addition or Full Home Remodel: How to Decide
The right choice depends on what’s actually missing. A luxury home addition makes sense when the home needs genuinely new space, like another bedroom, a guest suite, or a larger living area that the current footprint simply can’t provide. A remodel makes more sense when the issue is inside walls that already exist, such as a dated kitchen or an awkward bathroom layout.
Plenty of projects end up as a mix of both, where a whole home addition supplies the new square footage while kitchen remodeling or bathroom remodeling updates the rooms that connect directly to it, so the old and new parts of the house feel like one project instead of two.
Frequently Asked Questions
What qualifies as a luxury addition?
A luxury addition is a room built around a specific need, such as a primary suite, guest retreat, or entertainment space, with finishes and layout decisions that support how the room will actually be used rather than just its appearance.
Are custom home additions only for large properties?
No. A smaller lot can still support a custom addition when the design prioritizes layout and finishes over sheer size. Good planning usually matters more than the amount of available land.
What is the difference between a room addition and a whole home addition?
A room addition adds one specific space, while a whole home addition combines multiple needs, such as a bigger kitchen area and an extra bedroom, into a single coordinated project with one structural and design plan.
Can a luxury addition include a kitchen or bathroom?
Yes. These require more coordinated planning around plumbing, ventilation, and waterproofing, but they’re a common part of custom built home additions, especially guest suites and in law spaces.
How long does a custom home addition typically take?
Timelines vary based on size, whether a second story is involved, and how much structural work is needed, but most single room luxury additions in Houston take a few months from permitting through final finishes.
Final Thoughts
Luxury home addition work best when they’re treated as a solution to a specific problem rather than a way to add square footage. A primary suite, a whole home addition, or a custom built entertainment space can each transform how a house functions, as long as the planning starts with how the family actually lives.
Houston Construction Pro works with homeowners across the greater Houston area on custom home additions from early design through final walkthrough. If you’re not sure whether your project needs a single room addition or a larger whole home approach, a project consultation is the simplest place to start.