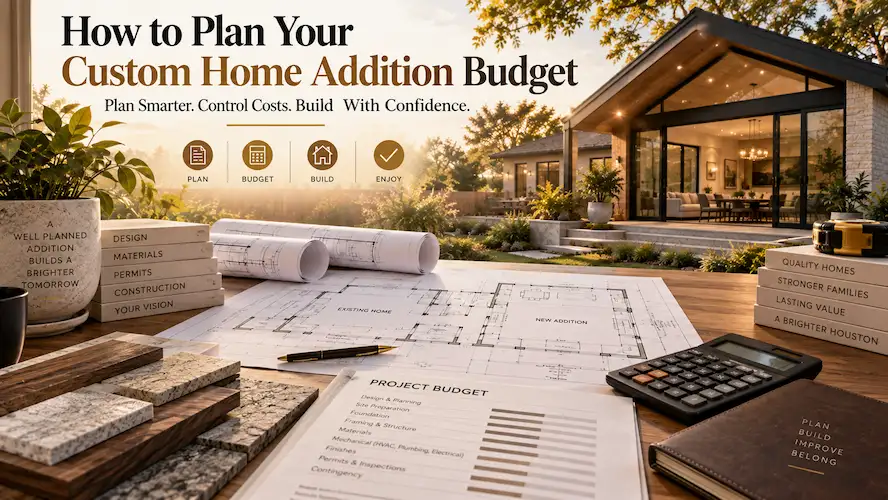

A home addition usually starts with a simple idea: more space for a growing family, a larger primary suite, or a room the house has never quite had. Keeping the budget under control gets harder once decisions are made one at a time, without anyone looking at how each choice affects the project as a whole.Planning your custom home addition cost starts long before construction begins. It takes a defined scope, realistic material expectations, clear priorities, and a contractor estimate that actually explains what is included. Good planning is not about picking the cheapest option available. It is about knowing where your money needs to go and making the important decisions before they turn into expensive changes later.
How Should You Start Planning a Custom Addition Budget?
Start your budget by defining the purpose of the addition, the rooms involved, the approximate size, your must have features, and an overall spending limit, before you get into detailed finishes. A clear project brief gives your design team and contractor something specific to evaluate and price accurately.
Begin with the function of the space. A new bedroom, a family room, a bathroom, or a primary suite can require very different planning, even when the footprints are similar in size. If your family is simply outgrowing the house, these renovation ideas for growing families are a useful place to start thinking about the right approach.
Before requesting an estimate, write down:
- What you need: the rooms and functions the addition must provide.
- What you want: features that would improve the space but are not essential.
- Approximate size: a rough idea of how much additional space you need.
- Design priorities: layout, natural light, storage, accessibility, or other goals that matter to your household.
- Finish expectations: basic, mid range, or more customized materials.
- Budget limit: the amount you are comfortable planning around.
If accessibility is one of your priorities, whether for aging in place or a family member with mobility needs, it is worth reviewing these universal design principles before finalizing the layout.
If the project needs professional design coordination, working with a team that offers architectural design services can help turn a rough idea into a defined scope before construction pricing gets more detailed.
A clear project brief gives your budget a foundation, and the next step is deciding which features deserve the largest share of it.
Which Home Addition Features Should Get Budget Priority?
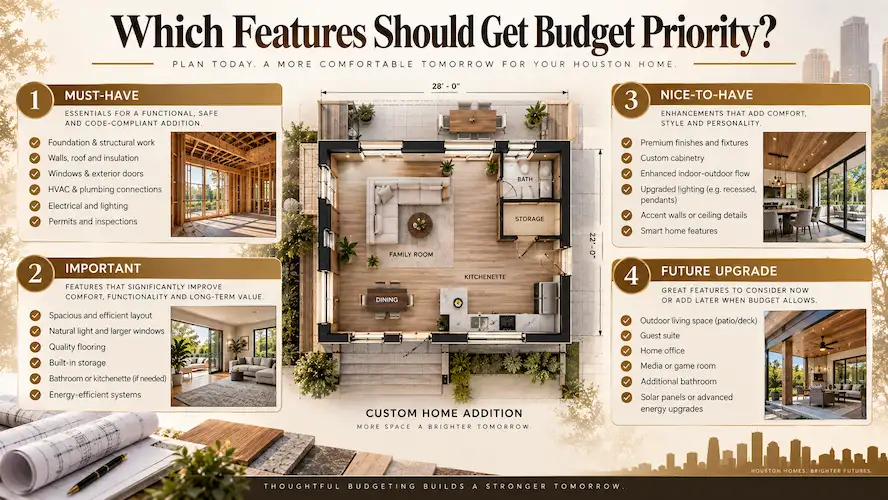
Give budget priority to features that affect the addition’s function, structure, safety, or long term usefulness, before spending heavily on decorative upgrades. This keeps the project focused whenever you have to choose between two competing improvements.
A useful priority system looks like this:
- Must have: structural requirements, essential rooms, necessary utilities, and anything required for the space to function.
- Important: improvements that significantly affect comfort, storage, efficiency, or daily use.
- Nice to have: design upgrades that improve appearance or convenience but can be postponed.
- Future upgrade: features that can be added later without disrupting major construction.
One homeowner may consider better storage more important than upgraded lighting. Another may prioritize larger windows or a more customized bathroom layout. There is no universal priority list. What matters is deciding on yours before the estimate is finalized.
This approach is especially useful when planning custom home additions, since customization tends to multiply the number of decisions involved. A defined priority list also gives your contractor a much better sense of where the budget needs to be protected.
If you are still weighing a dedicated room against a larger, more customized project, our room addition services page can help you compare the practical scope of each option, and a sunroom addition is worth a look if natural light and a lighter footprint are priorities for your household.
Prioritizing the right features protects the parts of the addition that matter most, which makes scope control the next critical budgeting step.
How Can You Prevent Scope Changes From Raising Costs?
The most effective way to prevent avoidable cost increases is to define the scope and lock in major design and material decisions before construction starts. Changes made after work is already underway tend to affect labor, materials, scheduling, and previously completed work all at once.
A change order is simply a formal adjustment to the agreed scope. It might involve adding something new, removing existing work, or swapping out a previously selected material or design.
Common budget problems tend to show up when homeowners:
- Add another feature after construction has already started
- Change the layout after plans have been developed
- Delay material selections until installation is approaching
- Upgrade several finishes at once, late in the project
- Discover that an earlier allowance does not match the product they actually want
- Make decisions without considering how another trade will be affected
Not every change can be avoided. Existing conditions sometimes require adjustments, and some decisions only become clear once planning is further along. The goal is to separate necessary changes from optional ones, and to understand the financial effect of each before approving it.
Experienced contractors also encourage homeowners to make major decisions in a logical order, following a room by room order of work so layout and structural choices are settled before decorative selections, since changing the layout later tends to affect far more of the project than a finish swap would.
Good communication matters just as much. Ask what is included, what is still undecided, and how a proposed change would affect both cost and schedule before you sign off on it.
A controlled scope reduces budget surprises, and that same discipline should carry over into how you compare contractor estimates.
How Should You Compare Custom Home Addition Estimates?
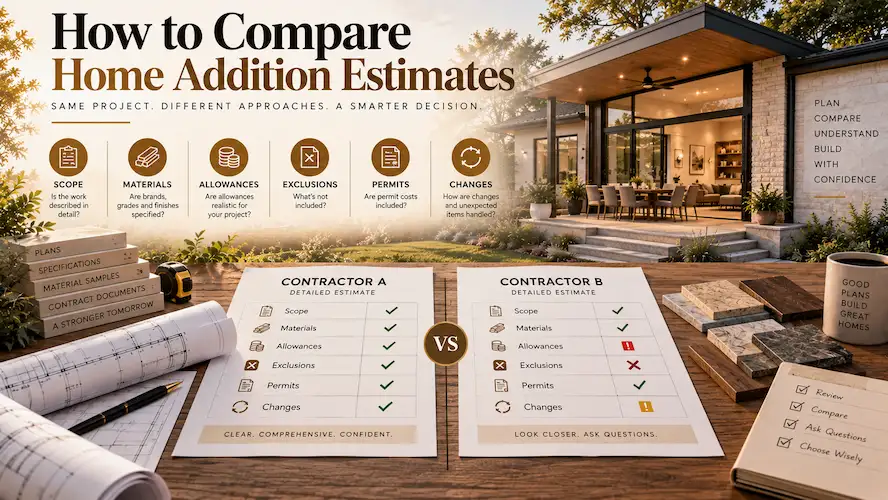
Compare estimates by looking at the scope, specifications, allowances, exclusions, responsibilities, and change procedures, not simply the bottom line number. A lower total may simply reflect a narrower scope rather than a genuinely lower cost for the same project.
Before comparing two estimates, make sure you are actually comparing the same work. One contractor may bundle in certain design services or finish materials, while another leaves those items outside the construction price entirely.
| Estimate Element | What to Check |
|---|---|
| Scope of work | Which construction tasks are included |
| Materials | Are products or quality levels clearly described |
| Allowances | Which selections still need to be made |
| Exclusions | What work or materials are left out |
| Design | Who handles plans, revisions, and coordination |
| Permits | Who manages the applicable approvals |
| Changes | How additions or revisions will be priced |
| Closeout | What happens at completion and handover |
Pay close attention to allowances. An allowance is a budget amount set aside for an item that has not been fully selected yet. If the product you eventually choose costs more than that allowance, the overall budget shifts with it.
The same logic applies to exclusions. If one estimate leaves certain work outside the contract while another includes it, the two totals are not really comparable, even if they look similar on paper.
A professional estimate should give you enough information to understand what you are actually paying for. Ask questions before you sign, rather than assuming that missing details will simply be included later. If you are specifically comparing a bump out against a full second story, this look at bump out versus second story additions in Houston breaks down how the numbers and tradeoffs typically compare, and our second floor addition cost guide is a useful starting point for that type of project specifically.
The most useful estimate is the one you can understand and compare line by line, not simply the one with the smallest headline number.
Which Material Choices Have the Biggest Budget Impact?
Material choices can significantly affect the budget for custom built home additions, particularly once homeowners start selecting premium products or highly customized details. The key is establishing your desired finish level early, so the estimate reflects realistic selections from the start rather than guesses.
Common decisions include:
- Flooring
- Cabinets
- Countertops
- Windows
- Doors
- Tile
- Plumbing fixtures
- Lighting
- Exterior materials
You do not need to choose every product immediately, but you should have a reasonable quality level in mind. A contractor pricing standard finishes will approach the budget very differently than one pricing for custom cabinetry, specialty tile, premium windows, or detailed built ins. Flooring alone can shift the budget noticeably, so it helps to review these notes on choosing the right flooring for your home before locking in an allowance.
Exterior matching also deserves attention on additions. If your existing home uses materials that are hard to source or reproduce, the design may need an alternative that still keeps the exterior looking consistent.
The same principle applies inside the addition. Choosing materials as a coordinated package makes it easier to keep the finish level consistent, rather than upgrading individual items without weighing the combined effect on your budget.
Deciding your finish level early makes the budget more predictable and reduces the temptation to make expensive selections reactively.
How Can You Prepare for Unexpected Addition Expenses?
You can prepare for unexpected expenses by investigating existing conditions, defining the scope carefully, making decisions early, and keeping a reasonable contingency rather than committing every dollar to planned finishes. Preparation reduces surprises, although no renovation can eliminate every unknown.
Existing homes can hide conditions that are difficult to fully understand before construction begins. The location of utilities, structural connections, previous modifications, and other foundation and structural conditions may only become clear as planning and construction move forward.
A strong preconstruction process should consider:
- Existing structural conditions
- Utility locations and capacity
- Site access and working conditions
- Design completeness
- Material availability
- Applicable approvals
- Areas where the existing house must be opened up or modified
The best way to protect the budget is not simply holding money back and hoping for the best. It is reducing uncertainty before construction by gathering information and defining the work as thoroughly as practical.
It also helps to avoid spending your entire planned budget on optional finishes before the construction scope is locked in. Keeping some flexibility lets you respond to legitimate project requirements without immediately sacrificing essential work.
If you are weighing a different configuration for your addition, our second story additions service page offers a separate point of comparison worth reviewing.
The fewer unknowns you carry into construction, the more useful your budget becomes once real decisions have to be made.
Other Ways to Add Space to a Houston Home
A ground level addition is not the only way to gain more square footage. Depending on your lot, budget, and goals, it can be worth comparing a few other paths before settling on a final direction:
- An ADU for a rental unit, guest suite, or multigenerational living space, including these backyard ADU floor plans for tight Houston lots
- A garage conversion for a lower cost way to add finished living space, compared in detail in garage conversion versus a new ADU build
- An attic conversion, covered in more depth in transforming your attic into a functional living area
- A detached in law suite when you need a fully separate living space on the same property
- An outdoor upgrade such as a patio cover installation, if the goal is more usable area rather than more enclosed square footage; see these ideas on creating outdoor living spaces
Each of these carries its own cost structure and its own set of tradeoffs, so it is worth discussing your specific property with a contractor before assuming a traditional addition is the only option.
When Should You Bring in Custom Home Addition Services?
Bring in professional custom home addition services early when you need help defining the scope, evaluating existing conditions, coordinating design, or developing an accurate construction estimate. Early professional input can catch planning issues before they turn into expensive changes down the line.
This does not mean every homeowner needs a complete construction plan on day one. It means the project should become more defined as the budget becomes more serious.
Professional involvement tends to be especially useful for:
- Early feasibility: determining whether the proposed addition actually fits the property and your goals.
- Design coordination: turning ideas into a workable layout and construction scope.
- Existing condition evaluation: identifying conditions that could affect planning.
- Budget development: connecting the desired scope with realistic construction requirements.
- Estimating: reviewing what labor, materials, and trades the project actually needs.
- Construction planning: organizing the work before crews arrive on site.
Permit and approval requirements should always be confirmed with the applicable local authority for your specific property. Requirements across the greater Houston area can vary by jurisdiction and project scope, so homeowners should not assume the same process applies to every address.
Early professional coordination gives you more opportunity to make informed budget decisions before construction limits your options.
Frequently Asked Questions
Can I reduce the size of my addition to save money?
Yes, reducing the addition’s size can lower the amount of space that needs to be built and finished. That said, size is only one part of the equation. A smaller addition with complex plumbing, structural work, or premium finishes can still require a substantial investment, so compare the full scope rather than square footage alone.
Should I choose finishes before getting a construction estimate?
You should settle on your expected finish level before requesting a detailed estimate, even if you have not selected every product yet. Contractors need realistic assumptions about flooring, cabinets, windows, and fixtures. Clear expectations make allowances more useful and reduce major budget adjustments once final selections are made.
Why can two contractor estimates differ so much?
Two estimates can differ widely because they may cover different scopes, materials, allowances, labor assumptions, or exclusions. One proposal might also include design coordination or other services that another leaves outside the construction price entirely. Comparing the detailed scope is essential before deciding what each number actually represents.
Can I make changes after construction starts?
Yes, changes are usually possible after construction starts, but they can affect cost, scheduling, or work that is already finished. Some changes are simple, while others require redesign or coordination across several trades. Ask your contractor for the financial and scheduling impact before approving any change.
Should I set a maximum budget before meeting a contractor?
Yes, setting a maximum budget before that first meeting gives the conversation a useful financial boundary. You can then separate essential features from optional upgrades and discuss whether the desired scope realistically fits your resources. Sharing an honest range also helps the contractor prioritize rather than build an unrealistic wish list.
Can a custom addition budget change after the design is completed?
Yes, a budget can still shift after design work is finished if specifications, site conditions, material selections, or scope change along the way. A completed design usually gives you far better information than an early concept, but it does not remove every construction uncertainty. Review the updated scope and estimate carefully before moving into construction.
Conclusion
A manageable custom home addition cost starts with decisions, not finishes. Define what the new space needs to accomplish, separate essential features from optional upgrades, settle on a realistic finish level, and make the scope as clear as possible before construction begins.
When comparing custom built home additions, focus on what each estimate actually includes rather than choosing based on headline prices alone. Careful planning gives you more control over changes, materials, and priorities, while reducing avoidable surprises along the way.
If you are ready to turn your addition idea into a defined project scope, explore our home addition services, and reach out to the team at Houston Construction Pro to discuss your space requirements, priorities, and budget with a construction professional.