
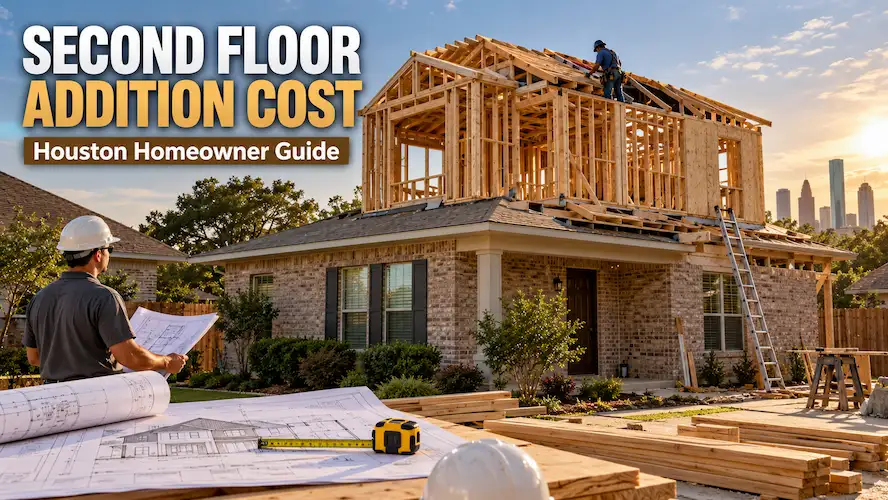

By Houston Construction Pro — helping Houston homeowners plan and build additions for 10 years
Second floor addition cost is the first thing every homeowner asks about before they commit to building up instead of out. Almost every conversation we have starts the same way: “What’s this actually going to run me?” The honest answer is that there’s no single number that applies to every home — but there is a clear framework for figuring out where your project will land, and that’s what we want to walk through here.
Rather than just handing you a range and moving on, this guide breaks down how we actually price a second story addition cost estimate, what pushes a project toward the high end or the low end, and the questions you should be asking any contractor before you sign anything. If you’re earlier in the process and still deciding whether adding on makes sense at all, our home addition page is a good starting point, and our dedicated second story additions and second floor additions pages walk through exactly how we scope and build these projects.
How We Calculate Second Floor Addition Cost in Houston
When a homeowner asks about second floor addition cost, we don’t start with a square footage number — we start with three questions: How old is the house? What’s the current roof and framing like? And what’s the scope upstairs — bedrooms only, or bedrooms plus a bathroom or two?
Those three answers usually explain 80% of the price swing we see between projects. National data from the National Association of Home Builders shows second-story additions consistently pricing above ground-level additions, and Houston follows that same pattern. In the Houston market today, most second story builds land somewhere between $160 and $320 per square foot, with a fully custom build — steeper rooflines, multiple bathrooms, high-end finish packages — pushing past $400 per square foot. For a typical 900 to 1,300 square foot second floor, that generally puts total project cost in the $160,000 to $380,000 range.
| Project Scope | Typical Cost per Sq Ft | What Drives It |
|---|---|---|
| Basic second story (bedrooms only, simple roofline) | $160 – $220 | Minimal plumbing, straightforward framing |
| Mid-range (bedroom + bath, standard finishes) | $220 – $290 | Added plumbing lines, more electrical runs |
| High-end (multiple baths, custom roofline, premium finishes) | $300 – $450+ | Structural complexity plus finish-level upgrades |
For a side-by-side look at how second story pricing compares to other project types, our room additions and ADU construction pages are worth a look if you’re still weighing whether building up is the right call for your lot.
The Line Item Most Homeowners Underestimate: Structural Work
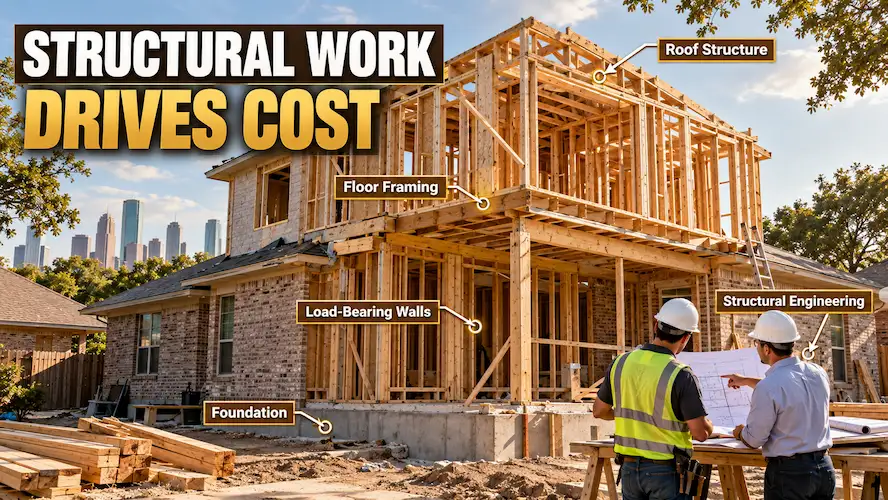
Cost of a second story addition rarely comes down to paint colors and countertops. It comes down to what’s holding the house up. Houston’s clay-heavy soil moves seasonally, and a lot of the housing stock here — especially anything built before the 1990s — was framed to carry a roof, not a second floor. That means structural engineering isn’t a line item you can shop around on price; it’s a requirement the City of Houston Permitting Center enforces before permits are even issued.
- Structural engineering & stamped drawings: typically $3,500 – $9,000
- Foundation evaluation: $600 – $1,800, done before any other pricing is finalized
- Foundation or footing reinforcement (if needed): $6,000 – $35,000+
- Temporary roof/weather protection during framing: $2,000 – $6,000
We handle the foundation side of this directly through our foundation construction team, and we always sequence it before framing pricing is locked in — guessing at this step is the single biggest reason second storey addition cost estimates blow past their original budget.
On a project near Cypress, the homeowners came to us with a floor plan they loved from a magazine — a full second story with a bathroom on each end. The structural review showed the existing pier-and-beam foundation needed selective reinforcement to carry that layout, which added roughly $14,000 to the front end of the project. We shifted one bathroom to share plumbing walls with the other, which brought the number back down without changing the bedroom count. That’s the kind of trade-off a structural review surfaces early, before it becomes a change order mid-construction.
If you’re still deciding between building up and building out on a tight lot, our bump-out vs. second story comparison breaks down when each option makes more financial sense.
Partial Second Story vs. Full Second Story: A Cost Comparison
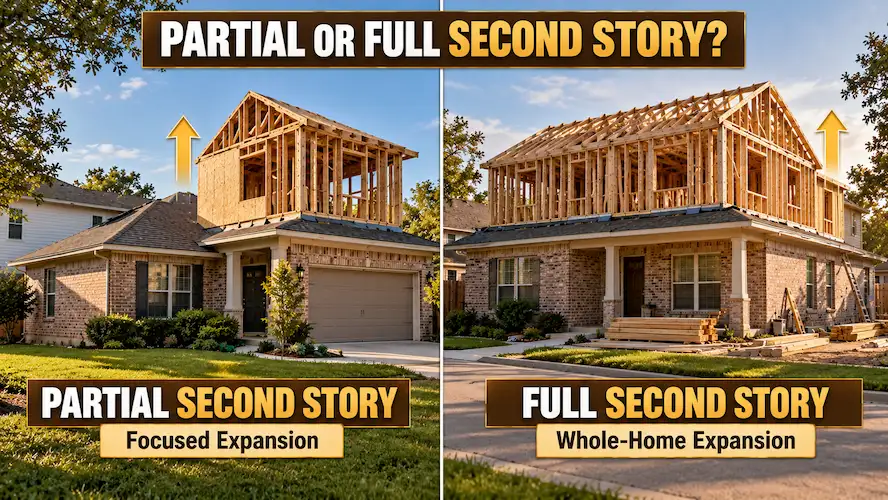
Not every homeowner needs to build over the entire footprint of their house. A partial second story — say, over the garage or over one wing of the home — can bring the second floor addition cost down substantially because it needs less new roof structure and less foundation reinforcement.
| Partial Second Story | Full Second Story | |
|---|---|---|
| Typical added square footage | 400 – 700 sq ft | 900 – 1,600 sq ft |
| Structural review scope | Limited to the load-bearing area | Whole-house evaluation |
| Best fit for | One extra bedroom, home office, bonus room | Adding multiple bedrooms or a primary suite |
| Construction disruption | Contained to part of the roofline | Roof comes off the full home |
Costs Homeowners Don’t Budget For Upfront
Beyond the core construction numbers, a few costs consistently surprise homeowners who haven’t been through this before:
- Temporary living adjustments: even if you stay in the home, expect noise, dust, and possibly a stretch without full HVAC upstairs or downstairs.
- HVAC system changes: most single-story systems weren’t sized for a second floor, so a new zone or a second unit often gets added — usually $8,000 to $18,000.
- Exterior finish matching: siding, brick, or stucco on the new second floor needs to match the existing first floor, and older materials aren’t always still in production.
- Permitting timeline: City of Houston plan review can take longer than homeowners expect, especially on custom designs — this affects your schedule more than your budget, but it’s worth planning around.
If you’d like a clearer picture of how a project like this actually unfolds week to week, our room-by-room order of work guide walks through the sequencing so there are fewer surprises once demolition starts.
Getting an Accurate Estimate: What to Bring to Your First Meeting
The fastest way to get a real second story addition cost number — not a rough guess — is to come to your first meeting with a few things ready:
- Any existing survey or plot plan of your property
- A rough idea of what you want upstairs (bedroom count, bathrooms, any special rooms)
- Photos of your current roofline and any known foundation issues (cracks, doors that stick, uneven floors)
- Your target budget range, even if it’s approximate — this helps us tell you early whether the scope needs to shrink or the budget needs to grow
From there, we typically involve our architectural services team to turn your wish list into a buildable layout before any structural pricing gets finalized. Locking in the design before the structural and construction numbers keeps the whole estimate from shifting later.
If a full second story turns out to be more than your lot or budget calls for, it’s worth comparing against a ground-level room addition, a standalone ADU, a garage conversion, or an attic conversion if your roof already has the height to work with.
Frequently Asked Questions
What’s a realistic second floor addition cost for an average Houston home?
For most homes adding 1,000 to 1,200 square feet upstairs, total project cost typically falls between $170,000 and $320,000, depending on foundation condition, roofline complexity, and finish level.
Is the 2nd story addition cost mostly in the structural work or the finishes?
Structural work — engineering, foundation reinforcement, framing, and roof removal — usually makes up the larger share of the budget. Finishes are the most flexible part and the easiest place to adjust if you need to bring the total down.
Can I reduce cost by doing a partial second story instead of a full one?
Yes. A partial second story over a garage or one section of the home generally reduces both structural scope and square footage, which lowers total cost even though the per-square-foot price may be similar.
How accurate is an estimate before the structural engineer looks at my house?
Any number given before a structural and foundation review should be treated as a rough range, not a quote. The engineering review is what turns a ballpark figure into a number you can actually budget against.
Do older Houston homes always need foundation reinforcement for a second story?
Not always, but it’s common on homes over 20 years old. The only way to know for sure is a foundation evaluation before construction pricing is finalized.


